Beach Chalet

Why it's listed
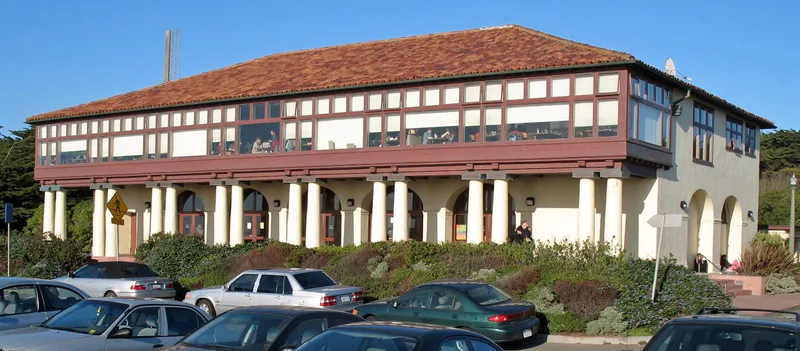
Perched at the western end of Golden Gate Park beside Ocean Beach, this white stucco pavilion was completed in 1925 to replace an earlier wooden Swiss-style chalet restaurant. Willis Polk designed it as a low, horizontal two-story building with a terra cotta tile roof, an arcade of paired Doric columns and a glass upper facade facing the ocean. It was Polk's final design; he died before it was finished. Inside, Lucien Labaudt painted frescoes in 1936 and 1937 showing everyday San Francisco life, funded by the Federal Art Project of the Works Progress Administration. Primo Caredio's mosaics and Michael von Meyer's carved posts and octopus-themed stair railing add to the décor. The building has served as a restaurant, a tearoom, Army coastal defense headquarters during World War II, and a veterans' bar and meeting hall. At the time of listing it was city-owned, in need of repair, and slated for restoration.
Significance in brief: The nomination presents the building as a unique local institution with distinctive architecture and colorful interior frescoes. It was the last design of San Francisco architect Willis Polk. Its ground floor holds 1936-37 Works Progress Administration-funded frescoes by Lucien Labaudt, along with mosaics by Primo Caredio and carvings by Michael von Meyer.
Machine-generated summary. This summary was generated by a language model from the official nomination document and has not been reviewed line by line by an editor. It may contain errors. Check the source document before relying on any detail. Source: nomination document (PDF) · National Archives catalog entry. NRHP reference 81000172, listed July 22, 1981. Summary generated October 2026 (model claude-sonnet-5-5, prompt v1.0-2026-10-29, confidence high).
Key facts
| Address | 1000 Great Hwy., San Francisco |
|---|---|
| County | San Francisco |
| Listed | July 22, 1981 |
| Reference number | 81000172 |
| Resource type | Building |
| Period of significance | 1900- |
| Architect / builder | Willis Polk |
| Architectural style | Spanish-Moorish / Spanish Colonial Revival |
| Areas of significance | Art, Architecture |
| Level of significance | Local |
| Status (as stated in the nomination) | Described as intact but poorly maintained, with a very poor roof and damaged murals. A thirty-year lease had been arranged to rehabilitate it as a restaurant and entertainment venue. |
| Acreage | 0.9 |
| Within district | Golden Gate Park |
| Coordinates | 37.76944, -122.51036 (NPS GIS) |
What listing means for this property
National Register listing is honorary: it recognises significance and does not restrict what a private owner may do without federal money or permits. It unlocks the 20% federal rehabilitation tax credit for income-producing buildings, state credits in many states, and Section 106 review when federal agencies are involved. See what listing means in practice.
General information, not legal or tax advice. Rules change; confirm with your State Historic Preservation Office or a qualified adviser.
Sources and further reading
- National Park Service, National Register of Historic Places database (snapshot May 2026), reference 81000172.
- Nomination form (PDF, National Archives) — catalog entry
- Wikipedia article (used for cross-checking only; text not reproduced here)
- Wikidata Q29641753
- This listing as JSON
Last updated October 2026. Found an error? See the editorial policy for how to report it.