Fleishhacker, Delia, Memorial Building

Why it's listed
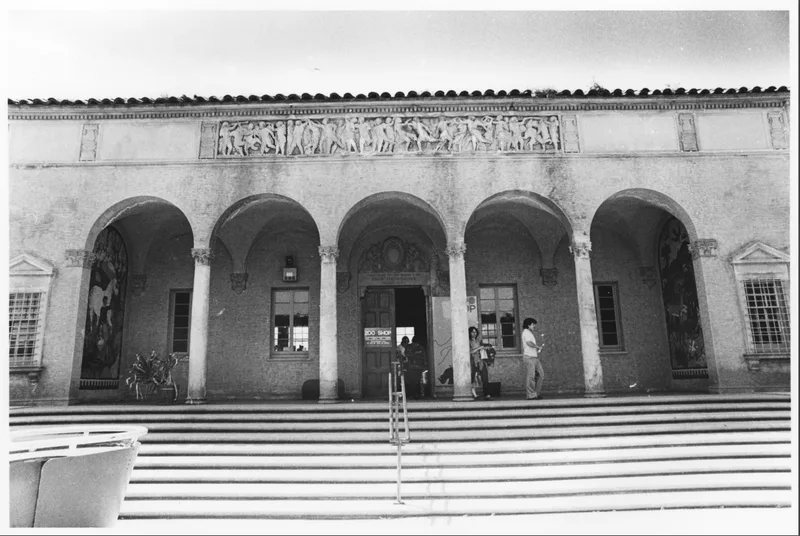
Built in 1925 on the grounds of what is now the San Francisco Zoo, the Mothers House is a single-story building in the Italian Renaissance style, with stucco walls, a red Mission tile hipped roof, and a loggia of five arches on Corinthian columns. Brothers Herbert and Mortimer Fleishhacker gave it to the city in honor of their mother, Delia, as part of the Fleishhacker Playfield. It was meant as a lounge for mothers with small children, with restrooms, a kitchen and tea service. Architect George W. Kelham, known for San Francisco skyscrapers, designed it. Mosaics by the Bruton sisters decorate the loggia, and four Noah's Ark murals by Helen Forbes and Dorothy Pucinelli fill the main hall. The pool and playfield around it are gone, leaving the building as the remnant. It was used as a visitors center and now operates as a zoo shop. It reflects the growth of the city's park system in the 1920s and 1930s.
Significance in brief: It was built as a lounge for mothers and young children at the Fleishhacker Playfield and is described as probably the only structure of its type in the West. It is a good example of the Italian Renaissance style favored by architect George W. Kelham, and it has murals and mosaics by women artists from the Federal Art Project and Public Works of Art Project. It also represents the expansion of San Francisco's park system in the 1920s and 1930s.
Machine-generated summary. This summary was generated by a language model from the official nomination document and has not been reviewed line by line by an editor. It may contain errors. Check the source document before relying on any detail. Source: nomination document (PDF) · National Archives catalog entry. NRHP reference 79000529, listed December 31, 1979. Summary generated October 2026 (model claude-sonnet-5-5, prompt v1.0-2026-10-29, confidence high).
Key facts
| Address | Zoo Rd. and Sloat Blvd., San Francisco |
|---|---|
| County | San Francisco |
| Listed | December 31, 1979 |
| Reference number | 79000529 |
| Resource type | Building |
| Period of significance | 1925 |
| Architect / builder | George W. Kelham, A.I.A. |
| Architectural style | Italian Renaissance (Tuscan, about 1500) |
| Areas of significance | Community Planning and Development, Art, Entertainment/Recreation, Architecture, Social History |
| Level of significance | Local |
| Status (as stated in the nomination) | Described as in good condition with minor alterations; it now serves as a shop for Zoo-related merchandise, after use as a Visitors Center from 1973 to 1978. |
| Acreage | 0.3 |
| Coordinates | 37.73471, -122.50355 (NPS GIS) |
What listing means for this property
For a publicly owned building or structure, listing mainly matters when federal funds, permits or licences are involved: projects then go through Section 106 review so effects on the property are considered. Listing also strengthens applications for preservation grants and, for leased income-producing uses, can enable the federal rehabilitation tax credit.
General information, not legal or tax advice. Rules change; confirm with your State Historic Preservation Office or a qualified adviser.
Sources and further reading
- National Park Service, National Register of Historic Places database (snapshot May 2026), reference 79000529.
- Nomination form (PDF, National Archives) — catalog entry
- Wikipedia article (used for cross-checking only; text not reproduced here)
- Wikidata Q115152191
- This listing as JSON
Last updated October 2026. Found an error? See the editorial policy for how to report it.