Spreckels Theatre Building

Why it's listed
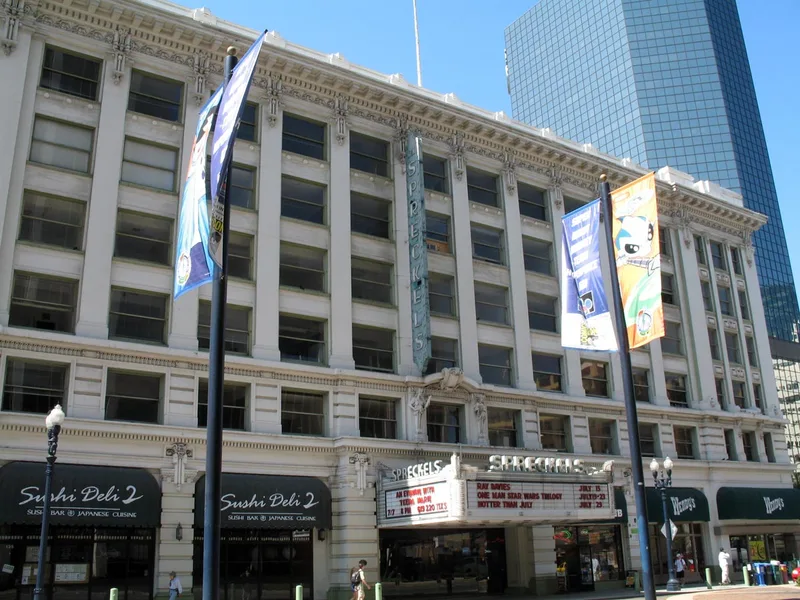
Rising six stories on West Broadway in San Diego, this combined office and theatre building was commissioned by sugar magnate John D. Spreckels and finished in 1912 at a cost of about $1 million. Architect Harrison Albright followed the Chicago school model, wrapping an office block around a self-contained theatre, much like Chicago's Auditorium Building. The structure uses a steel-reinforced concrete frame and was designed to be fireproof, with heavy concrete walls separating the auditorium from the offices. Inside, the Baroque theatre seats about 1,915 without pillars blocking sightlines, and its acoustics earned praise from architect Irving Gill. Pedrera onyx finishes the lobby and stairways, and oil paintings by Emil T. Mazy of Los Angeles decorate the proscenium and ceiling. The building matters for its architecture, art and theatre history, and for marking an early effort to bring leading artists and builders to San Diego. Some ground-level modernization has occurred, but the building remains largely intact.
Significance in brief: The nomination argues the building expresses San Diego's "coming of age" by following the Chicago school model of an office block enclosing a separate theatre, similar to Chicago's Auditorium Building. Its Baroque decoration predates the Spanish Revival influence that followed the 1915 exposition, and Emil T. Mazy's allegorical paintings are called among the finest in Southern California. It also set a precedent by bringing in top artists and builders from elsewhere, and its acoustics were praised.
Machine-generated summary. This summary was generated by a language model from the official nomination document and has not been reviewed line by line by an editor. It may contain errors. Check the source document before relying on any detail. Source: nomination document (PDF) · National Archives catalog entry. NRHP reference 75000467, listed May 28, 1975. Summary generated October 2026 (model claude-sonnet-5-5, prompt v1.0-2026-10-29, confidence high).
Key facts
| Address | 123 W. Broadway, San Diego |
|---|---|
| County | San Diego County |
| Listed | May 28, 1975 |
| Reference number | 75000467 |
| Resource type | Building |
| Period of significance | 20th Century; construction completed in 1912 |
| Architect / builder | Harrison Albright, architect; F. E. Engstrum, builder |
| Architectural style | Chicago school commercial design with Baroque interior decoration |
| Areas of significance | Art, Entertainment/Recreation, Architecture |
| Level of significance | Local |
| Status (as stated in the nomination) | Condition listed as good and basically unaltered, with some changes at ground level; partial restoration in 1964. Occupied, used as a movie theatre and offices at the time of nomination. |
| Acreage | 1.2 |
| Coordinates | 32.71524, -117.16348 (NPS GIS) |
What listing means for this property
For an income-producing building, listing (individually or as a contributing building in a district) is the gateway to the 20% federal rehabilitation tax credit on qualified rehabilitation costs, often stackable with state credits. Work claiming the credit must follow the Secretary of the Interior's Standards and be approved in advance.
Listing does not restrict a private owner acting without federal money or permits; where federal funding or licensing is involved, Section 106 review applies.
General information, not legal or tax advice. Rules change; confirm with your State Historic Preservation Office or a qualified adviser.
Sources and further reading
- National Park Service, National Register of Historic Places database (snapshot May 2026), reference 75000467.
- Nomination form (PDF, National Archives) — catalog entry
- Wikipedia article (used for cross-checking only; text not reproduced here)
- Wikidata Q7580305
- This listing as JSON
Last updated October 2026. Found an error? See the editorial policy for how to report it.