Panama Hotel
Also known as: Senator Hotel

Why it's listed
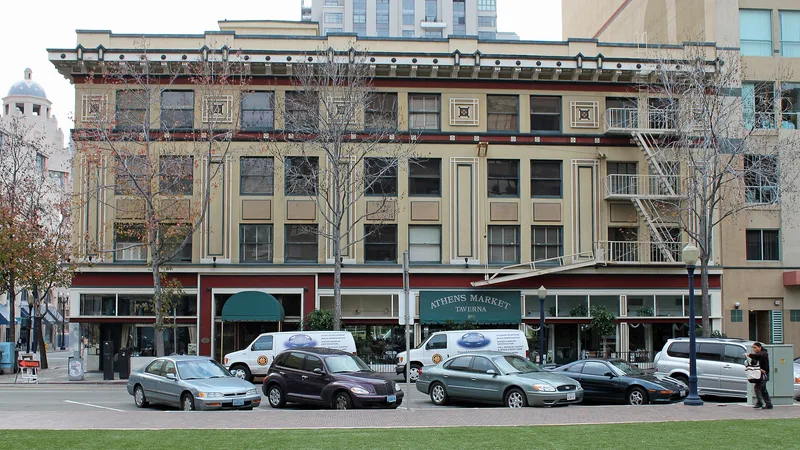
Built in 1913 at the corner of First Avenue and F Street in San Diego, this four-story reinforced concrete hotel opened as the Panama Hotel, a name tied to the coming Panama Canal and the Panama-California Exposition. Architect David H. Holmes designed it for brothers Benjamin and William Lubin, who were among the first to announce new building near the new U.S. Post Office and Custom House. The exterior blends Renaissance Revival ornament with Sullivanesque details, including fretwork panels, quatrefoils, a heavy bracketed cornice and a battlement-like parapet. Inside, hexagonal ceramic floor tile and an original manually operated cage elevator survive. Changes have been limited to the ground floor. The hotel was renamed Hotel Juleff in 1923 and the Senator Hotel in 1932. It was recognized as a local example of early twentieth-century hotel architecture and for its link to San Diego's pre-exposition growth, and it still operates as a hotel with a lounge and restaurant below.
Significance in brief: The nomination argues the hotel represents progressive early 20th century architecture and is tied to the Panama-California International Exposition. It reflects a phase when San Diegans built hotels in popular styles with new construction techniques in anticipation of growth from the Panama Canal opening. The Lubin brothers were the first to announce a building after the nearby U.S. Post Office and Custom House was built.
Machine-generated summary. This summary was generated by a language model from the official nomination document and has not been reviewed line by line by an editor. It may contain errors. Check the source document before relying on any detail. Source: nomination document (PDF) · National Archives catalog entry. NRHP reference 84001182, listed March 22, 1984. Summary generated October 2026 (model claude-sonnet-5-5, prompt v1.0-2026-10-29, confidence high).
Key facts
| Address | 105 W. F St., San Diego |
|---|---|
| County | San Diego County |
| Listed | March 22, 1984 |
| Reference number | 84001182 |
| Resource type | Building |
| Period of significance | 1900- (opened 1913) |
| Architect / builder | John Hart Construction Co.; David H. Holmes, Architect |
| Architectural style | Renaissance Revival with some Sullivanesque details |
| Criteria |
|
| Areas of significance | Architecture |
| Level of significance | Local |
| Status (as stated in the nomination) | Occupied: the ground floor holds a cocktail lounge, lobby and restaurant, and the upper floors operate as a hotel. Condition is listed as good and altered. |
| Acreage | 0.1 |
| Coordinates | 32.71330, -117.16401 (NPS GIS) |
What listing means for this property
For an income-producing building, listing (individually or as a contributing building in a district) is the gateway to the 20% federal rehabilitation tax credit on qualified rehabilitation costs, often stackable with state credits. Work claiming the credit must follow the Secretary of the Interior's Standards and be approved in advance.
Listing does not restrict a private owner acting without federal money or permits; where federal funding or licensing is involved, Section 106 review applies.
General information, not legal or tax advice. Rules change; confirm with your State Historic Preservation Office or a qualified adviser.
Sources and further reading
- National Park Service, National Register of Historic Places database (snapshot May 2026), reference 84001182.
- Nomination form (PDF, National Archives) — catalog entry
- Wikidata Q5487870
- This listing as JSON
Last updated October 2026. Found an error? See the editorial policy for how to report it.