U.S. Courthouse
Also known as: U.S. Custom and Courthouse

Why it's listed
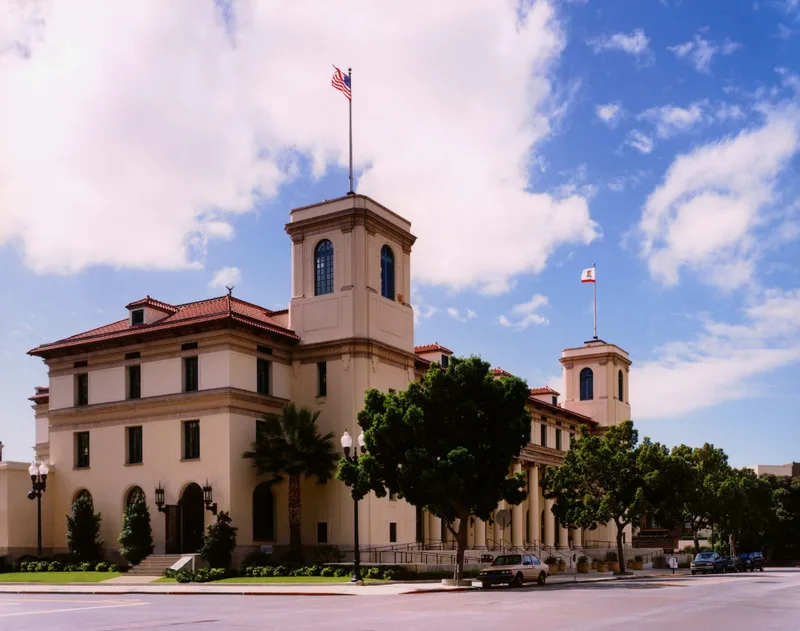
Completed in 1913 at a cost of $763,000, this federal custom and court house occupies half a block at F, Union and State Streets in San Diego. Designed under Treasury Supervising Architect James Knox Taylor, it is a reinforced concrete building with stucco walls, tile roofs and a symmetrical double-T plan. Two square towers flank a raised two-story portico with Ionic columns, while arched openings and deep reveals reflect Spanish Colonial influence. It is considered the only remaining classical revival facade in San Diego and is noted for blending that style with Mediterranean features. The site belonged to the 1850 New Town survey and was once reserved for an army barracks before the War Department transferred it to the Treasury in 1908. Changes include filled-in courts, added courtrooms, a 1968 remodel after a fire, and annexes built in 1971 and 1972. The original lobby was partitioned but is considered recoverable.
Significance in brief: The nomination argues it is the only remaining classical revival facade in San Diego. It is also notable for a skillful blend of classical and Spanish Colonial revival elements. It figures in the history of San Diego's new town center, built on land first used for an army barracks site.
Machine-generated summary. This summary was generated by a language model from the official nomination document and has not been reviewed line by line by an editor. It may contain errors. Check the source document before relying on any detail. Source: nomination document (PDF) · National Archives catalog entry. NRHP reference 75000468, listed January 29, 1975. Summary generated October 2026 (model claude-sonnet-5-5, prompt v1.0-2026-10-29, confidence high).
Key facts
| Address | 325 W. F St., San Diego |
|---|---|
| County | San Diego County |
| Listed | January 29, 1975 |
| Reference number | 75000468 |
| Resource type | Building |
| Period of significance | 20th Century; specific date 1913 (working drawings 1911, occupied 1913) |
| Architect / builder | James Knox Taylor, Treasury Dept. Supervising Architect; working drawings approved by Structural Engineer E. C. Heald |
| Architectural style | Blend of Spanish Colonial and classical revival (Eclectic with Neo-Classical Revival and Spanish Colonial Revival elements) |
| Areas of significance | Architecture |
| Level of significance | Local |
| Status (as stated in the nomination) | Listed as occupied, government use, in fair condition and altered; the lobby was partitioned into offices but is described as recoverable. |
| Acreage | 1.3 |
| Coordinates | 32.71330, -117.16604 (NPS GIS) |
What listing means for this property
For a publicly owned building or structure, listing mainly matters when federal funds, permits or licences are involved: projects then go through Section 106 review so effects on the property are considered. Listing also strengthens applications for preservation grants and, for leased income-producing uses, can enable the federal rehabilitation tax credit.
General information, not legal or tax advice. Rules change; confirm with your State Historic Preservation Office or a qualified adviser.
Sources and further reading
- National Park Service, National Register of Historic Places database (snapshot May 2026), reference 75000468.
- Nomination form (PDF, National Archives) — catalog entry
- Wikipedia article (used for cross-checking only; text not reproduced here)
- Wikidata Q6119437
- This listing as JSON
Last updated October 2026. Found an error? See the editorial policy for how to report it.