Grant, U.S. Hotel

Why it's listed
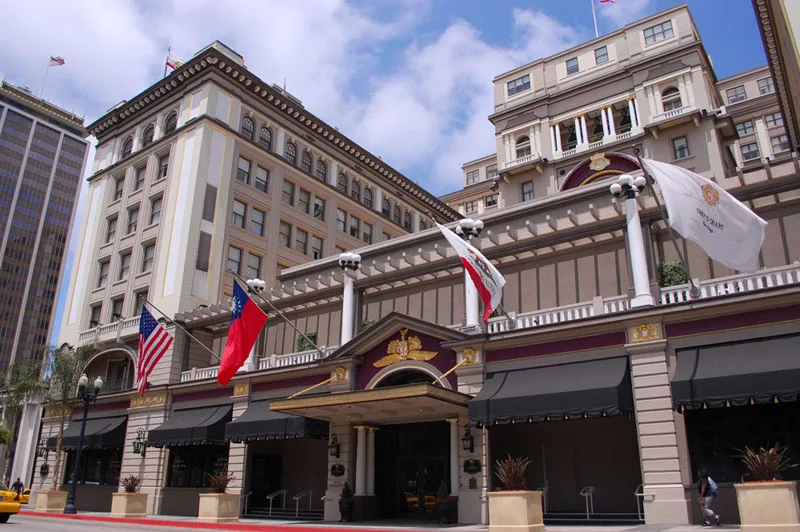
Rising nine stories at 326 Broadway in downtown San Diego, the U. S. Grant Hotel opened in 1910 as a steel and reinforced concrete building meant to be fireproof and earthquake-resistant. Architect Harrison Albright combined Beaux-Arts, Neo-Classical and Academic Revival elements in a "Mannerist" design, with a U-shaped plan, a monumental triumphal arch between two wings, a rusticated base and a classical cornice. Two more floors were added in 1922, and a second-floor ballroom followed in 1954. Storefronts have been modernized, but much of the original structure remains. The hotel is considered one of the earliest skyscrapers in Southern California and is claimed as the first in San Diego. Ulysses S. Grant, Jr., built it in honor of his father on the former Horton House site at the center of Alonzo Horton's New Town. It became a hub for civic clubs and social and political events, hosting several presidents and other notable guests.
Significance in brief: The nomination argues the hotel is a well-preserved example of "Mannerist" commercial architecture with Beaux-Arts and Academic Revival detailing, and an early skyscraper in Southern California, claimed to be the first in San Diego. It was also a major civic and social gathering place and hosted presidents and other prominent visitors. It was built by Ulysses S. Grant, Jr., as a monument to his father, on the site of the Horton House.
Machine-generated summary. This summary was generated by a language model from the official nomination document and has not been reviewed line by line by an editor. It may contain errors. Check the source document before relying on any detail. Source: nomination document (PDF) · National Archives catalog entry. NRHP reference 79000523, listed August 27, 1979. Summary generated October 2026 (model claude-sonnet-5-5, prompt v1.0-2026-10-29, confidence high).
Key facts
| Address | 326 Broadway St, San Diego |
|---|---|
| County | San Diego County |
| Listed | August 27, 1979 |
| Reference number | 79000523 |
| Resource type | Building |
| Period of significance | 1900- |
| Architect / builder | Harrison Albright |
| Architectural style | Mannerist, with Beaux-Arts, Neo-Classical and Academic Revival features |
| Criteria |
|
| Areas of significance | Architecture, Social History |
| Level of significance | Local |
| Status (as stated in the nomination) | Described as occupied, privately owned and slated for extensive remodeling to restore its historic integrity; a later parking garage is partly demolished. |
| Acreage | 0.9 |
| Coordinates | 32.71601, -117.16156 (NPS GIS) |
What listing means for this property
For an income-producing building, listing (individually or as a contributing building in a district) is the gateway to the 20% federal rehabilitation tax credit on qualified rehabilitation costs, often stackable with state credits. Work claiming the credit must follow the Secretary of the Interior's Standards and be approved in advance.
Listing does not restrict a private owner acting without federal money or permits; where federal funding or licensing is involved, Section 106 review applies.
General information, not legal or tax advice. Rules change; confirm with your State Historic Preservation Office or a qualified adviser.
Sources and further reading
- National Park Service, National Register of Historic Places database (snapshot May 2026), reference 79000523.
- Nomination form (PDF, National Archives) — catalog entry
- Wikipedia article (used for cross-checking only; text not reproduced here)
- Wikidata Q7863197
- This listing as JSON
Last updated October 2026. Found an error? See the editorial policy for how to report it.