Independent Order of Odd Fellows Building
Also known as: Masonic - Odd Fellows Hall

Why it's listed
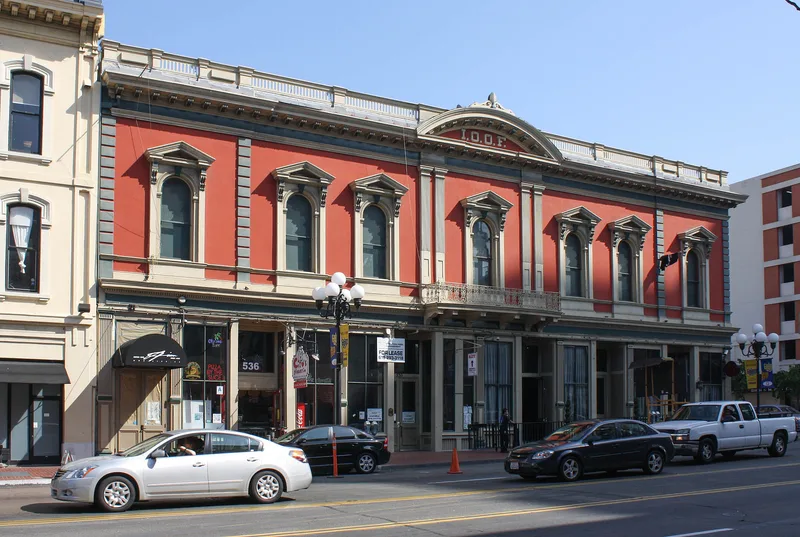
Completed in 1882 at the corner of Market Street and Sixth Avenue in San Diego, this two-story brick building was designed as a shared home for two fraternal groups, Masonic Lodge No. 35 and Odd Fellows Lodge No. 153. Its street level holds seven rental spaces, with two large lodge halls and a kitchen upstairs. The exterior follows a pseudo Italian Renaissance commercial style, with a cast iron Doric first story, plastered second-story arched windows topped with pediments, a balustrade parapet and a central balcony. Plans were first commissioned in 1873, but funding and construction problems delayed the work for years, and Levi Goodrich returned in 1881 to revise his earlier design. A rear addition was made in 1905. The nomination values the building for its architecture and for the part the two lodges played in San Diego's civic and social development, noting that Lodge No. 35 was the first chartered in southern California.
Significance in brief: The nomination argues the building is important for its role in San Diego's late 19th and early 20th century social life, as the meeting place of Masonic Lodge No. 35 and Odd Fellows Lodge No. 153. It also presents the building as the work of Levi Goodrich, described as one of California's first and finest architects of his time. Areas checked are architecture and social/humanitarian.
Machine-generated summary. This summary was generated by a language model from the official nomination document and has not been reviewed line by line by an editor. It may contain errors. Check the source document before relying on any detail. Source: nomination document (PDF) · National Archives catalog entry. NRHP reference 78000751, listed January 31, 1978. Summary generated October 2026 (model claude-sonnet-5-5, prompt v1.0-2026-10-29, confidence medium).
Key facts
| Address | 526 Market St., San Diego |
|---|---|
| County | San Diego County |
| Listed | January 31, 1978 |
| Reference number | 78000751 |
| Resource type | Building |
| Architect / builder | Levi Goodrich |
| Architectural style | Pseudo Italian Renaissance style adapted to commercial buildings |
| Areas of significance | Architecture, Social History |
| Level of significance | Local |
| Status (as stated in the nomination) | Form lists the property as occupied, in good condition, altered, and on its original site, with commercial, educational and cultural uses. |
| Acreage | 0.2 |
| Within district | Gaslamp Quarter Historic District |
| Coordinates | 32.71168, -117.15942 (NPS GIS) |
What listing means for this property
For an income-producing building, listing (individually or as a contributing building in a district) is the gateway to the 20% federal rehabilitation tax credit on qualified rehabilitation costs, often stackable with state credits. Work claiming the credit must follow the Secretary of the Interior's Standards and be approved in advance.
Listing does not restrict a private owner acting without federal money or permits; where federal funding or licensing is involved, Section 106 review applies.
General information, not legal or tax advice. Rules change; confirm with your State Historic Preservation Office or a qualified adviser.
Sources and further reading
- National Park Service, National Register of Historic Places database (snapshot May 2026), reference 78000751.
- Nomination form (PDF, National Archives) — catalog entry
- Wikipedia article (used for cross-checking only; text not reproduced here)
- Wikidata Q6016928
- This listing as JSON
Last updated October 2026. Found an error? See the editorial policy for how to report it.