US Post Office-Downtown Station
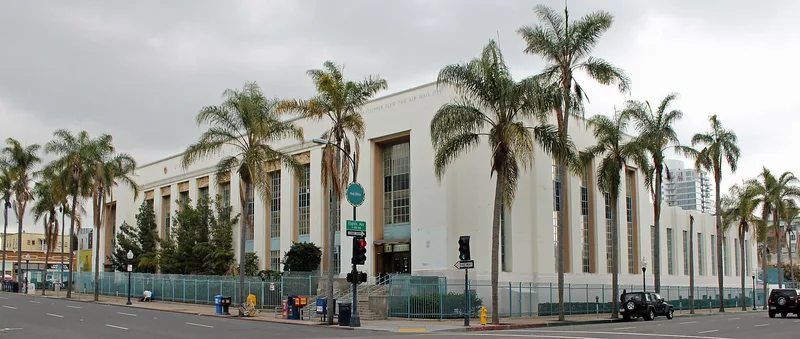

Why it's listed
This post office at 815 E Street in San Diego was built between 1936 and 1938 and designed by local architect William Templeton Johnson. It is a symmetrical Starved Classical building with a structural steel skeleton, reinforced concrete walls and fluted piers between tall window openings. Four terracotta relief panels by sculptor Archibald Garner, showing a train, ship, airplane and car, sit above the entrance windows. Inside, the lobby keeps limestone pilasters, bronze fittings and black-glass desks. Johnson was best known for Spanish Colonial Revival work, so this building is unusual in his career. The nomination presents it as one of the earliest and largest buildings in the Starved Classical style, which was common for large post offices of the mid-1930s. Locally it is one of the few surviving 1930s buildings near downtown, and its reliefs are the only known federally sponsored sculpture in San Diego. Later changes include an accessibility ramp and new lobby lighting.
Significance in brief: It is argued to be significant at the state level as one of the earliest and largest Starved Classical buildings, and exceptionally significant locally as a rare surviving 1930s building in downtown San Diego. It also shows Depression-era craftsmanship and sturdy federal construction. Its terracotta relief panels by Archibald Garner are the only known federally sponsored sculpture in the city.
Machine-generated summary. This summary was generated by a language model from the official nomination document and has not been reviewed line by line by an editor. It may contain errors. Check the source document before relying on any detail. Source: nomination document (PDF) · National Archives catalog entry. NRHP reference 85000137, listed January 11, 1985. Summary generated October 2026 (model claude-sonnet-5-5, prompt v1.0-2026-10-29, confidence high).
Key facts
| Address | 815 E St., San Diego |
|---|---|
| County | San Diego County |
| Listed | January 11, 1985 |
| Reference number | 85000137 |
| Resource type | Building |
| Period of significance | 1936-1938 |
| Architect / builder | William Templeton Johnson |
| Architectural style | Starved Classical (Starved Classicism) |
| Criteria |
|
| Areas of significance | Architecture |
| Level of significance | Local |
| Status (as stated in the nomination) | Listed as occupied and in excellent condition at the time of the form, with government use. Some alterations are noted, including a ramp and automatic door added in the early 1970s and replaced lobby lights. |
| Acreage | 1.5 |
| Coordinates | 32.71412, -117.15697 (NPS GIS) |
What listing means for this property
For a publicly owned building or structure, listing mainly matters when federal funds, permits or licences are involved: projects then go through Section 106 review so effects on the property are considered. Listing also strengthens applications for preservation grants and, for leased income-producing uses, can enable the federal rehabilitation tax credit.
General information, not legal or tax advice. Rules change; confirm with your State Historic Preservation Office or a qualified adviser.
Sources and further reading
- National Park Service, National Register of Historic Places database (snapshot May 2026), reference 85000137.
- Nomination form (PDF, National Archives) — catalog entry
- Wikidata Q6049272
- This listing as JSON
Last updated October 2026. Found an error? See the editorial policy for how to report it.