Eagles Hall

Why it's listed
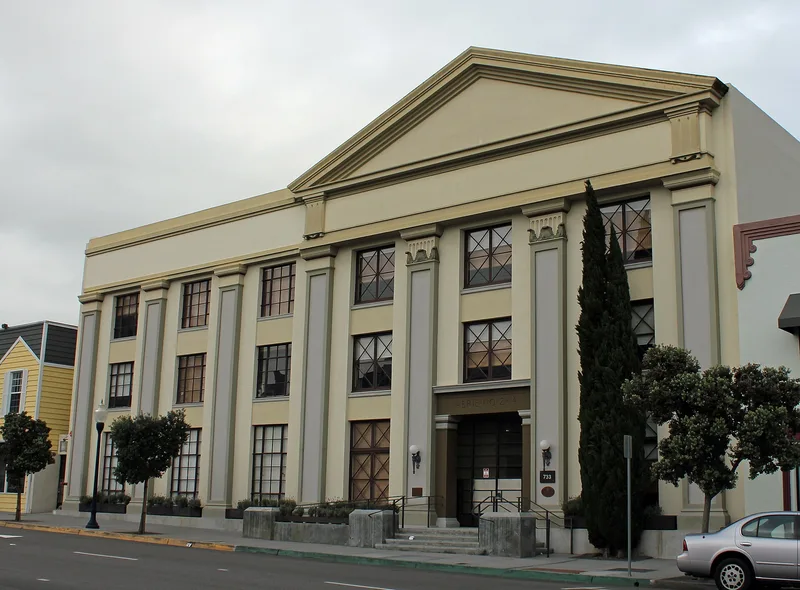
Eagles Hall at 733 Eighth Avenue in San Diego is a three-story fraternal lodge with a formal, austere street front and restrained classical detailing. The Eagles Aerie No. 244 commissioned architects William H. Wheeler and John Selmar Siebert to design the original sand-stuccoed brick building in 1917. In 1934 the same architects doubled its size, producing the flat-pilastered concrete block facade seen today. Funding for the expansion waited until the lodge had addressed urgent social needs of the Depression, and construction followed the federal model of public works by employing only lodge members. The finished building was the largest fraternal hall in the city. The Eagles used it until 1952, supporting sick and funeral benefits, cancer and heart research, and youth programs. Rohr Aircraft Corporation then bought it and made cosmetic changes, including a heavy stucco coat on the west facade. The nomination describes it as one of very few surviving halls of its kind and period in the region.
Significance in brief: The hall was the home of San Diego's Eagles Aerie No. 244 for 35 years and is tied to the group's philanthropic and social assistance work during the Great Depression. The 1934 expansion was a private works project that employed Eagles members. The nomination also calls it a rare surviving example of its era and type of fraternal hall in the San Diego area, though not architecturally distinguished.
Machine-generated summary. This summary was generated by a language model from the official nomination document and has not been reviewed line by line by an editor. It may contain errors. Check the source document before relying on any detail. Source: nomination document (PDF) · National Archives catalog entry. NRHP reference 85002723, listed October 4, 1985. Summary generated October 2026 (model claude-sonnet-5-5, prompt v1.0-2026-10-29, confidence medium).
Key facts
| Address | 733 Eighth Ave., San Diego |
|---|---|
| County | San Diego County |
| Listed | October 4, 1985 |
| Reference number | 85002723 |
| Resource type | Building |
| Period of significance | 1934 |
| Architect / builder | William H. Wheeler & Selmar Siebert |
| Architectural style | Austere monumental fraternal hall with minimal classical details; original 1917 structure described as neoclassical revival |
| Areas of significance | Social History |
| Level of significance | Local |
| Status (as stated in the nomination) | Altered but in excellent condition per the form; in 1985 the second floor was occupied by a clothing manufacturer and the third floor used as offices. The building once stood vacant after the Eagles left. |
| Acreage | 0.9 |
| Coordinates | 32.71304, -117.15675 (NPS GIS) |
What listing means for this property
National Register listing is honorary for a privately owned home: it does not by itself restrict what an owner may do with their own money, and it does not require public access. Restrictions come from local landmark or historic-district ordinances, which are separate (how they differ).
Owner-occupied houses are not eligible for the 20% federal rehabilitation tax credit, which applies to income-producing buildings, but many states offer credits for homeowners. Listing also opens the door to preservation easements and to buying a plaque. Start with what listing means for homeowners, renovating a listed house and selling one.
General information, not legal or tax advice. Rules change; confirm with your State Historic Preservation Office or a qualified adviser.
Sources and further reading
- National Park Service, National Register of Historic Places database (snapshot May 2026), reference 85002723.
- Nomination form (PDF, National Archives) — catalog entry
- Wikipedia article (used for cross-checking only; text not reproduced here)
- Wikidata Q605120
- This listing as JSON
Last updated October 2026. Found an error? See the editorial policy for how to report it.