Old San Antonio Hospital

Why it's listed
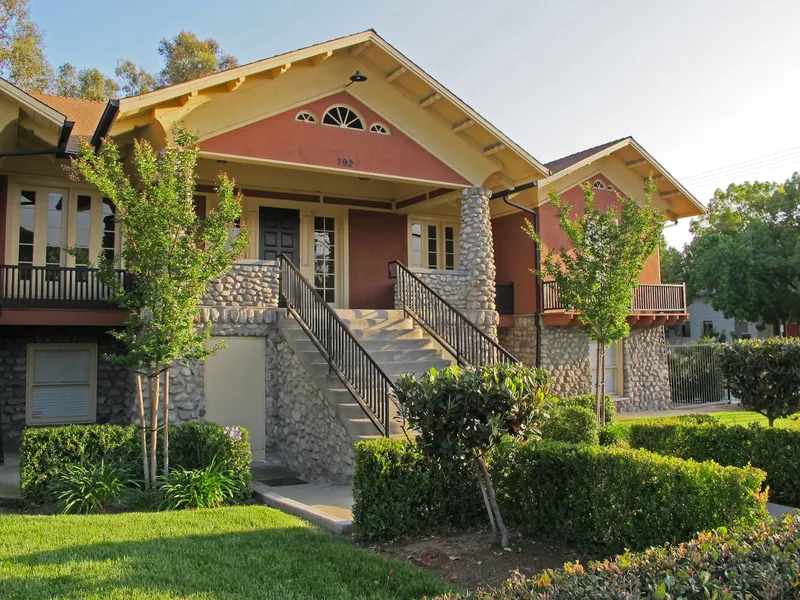
Built in 1907 at the corner of Arrow Highway and San Antonio Avenue in Upland, this two-story building of riverbed rock and stone served as the community's first hospital. Myron Hunt, a noted Southern California architect, designed it, and Hammil Construction built it. Features include a stone-faced entry portico, three gabled roofs rising from a central hipped roof, wooden balconies, French doors, and a rear ward divided by glass doors. Inside, the original green and white tile floor of the surgical room and the wooden staircase remain. Before it opened, Dr. William Craig had performed surgery on kitchen tables in patients' homes, and several Craig family members later practised there. It was the town's only hospital until a new one opened about a mile and a half away in 1924. The building later became a resort, then part of a college, and now houses offices, a bookstore and a library. It is one of few non-residential structures left from its period in Upland.
Significance in brief: It was Upland's first and only hospital from 1907 until 1924, and local residents were born, treated or died there. It is also a rare example of early 1900s architecture using riverbed rock, designed by the prominent Southern California architect Myron Hunt. The Craig family of physicians was closely tied to its founding and operation.
Machine-generated summary. This summary was generated by a language model from the official nomination document and has not been reviewed line by line by an editor. It may contain errors. Check the source document before relying on any detail. Source: nomination document (PDF) · National Archives catalog entry. NRHP reference 80000840, listed January 2, 1980. Summary generated October 2026 (model claude-sonnet-5-5, prompt v1.0-2026-10-29, confidence medium).
Key facts
| Address | 792 W. Arrow Hwy., Upland |
|---|---|
| County | San Bernardino County |
| Listed | January 2, 1980 |
| Reference number | 80000840 |
| Resource type | Building |
| Period of significance | 1900- (specific date 1907) |
| Architect / builder | Orig. Architect: Myron Hunt; Built by: Hammil Construction |
| Areas of significance | Health/Medicine, Architecture, Social History |
| Level of significance | Local |
| Status (as stated in the nomination) | After 1924 it served as a resort, then from 1935 as part of Beulah (later Upland) College. The Salvation Army bought it in 1965 and left it unused until 1976. It is now used for offices, a book store and a library, and the form lists it as occupied and in private ownership. |
| Acreage | 0.9 |
| Coordinates | 34.09942, -117.66034 (NPS GIS) |
What listing means for this property
For a publicly owned building or structure, listing mainly matters when federal funds, permits or licences are involved: projects then go through Section 106 review so effects on the property are considered. Listing also strengthens applications for preservation grants and, for leased income-producing uses, can enable the federal rehabilitation tax credit.
General information, not legal or tax advice. Rules change; confirm with your State Historic Preservation Office or a qualified adviser.
Sources and further reading
- National Park Service, National Register of Historic Places database (snapshot May 2026), reference 80000840.
- Nomination form (PDF, National Archives) — catalog entry
- Wikipedia article (used for cross-checking only; text not reproduced here)
- Wikidata Q20047275
- This listing as JSON
Last updated October 2026. Found an error? See the editorial policy for how to report it.