Ontario State Bank Block
Also known as: The Grand Palace Pavilion of Antiques

Why it's listed
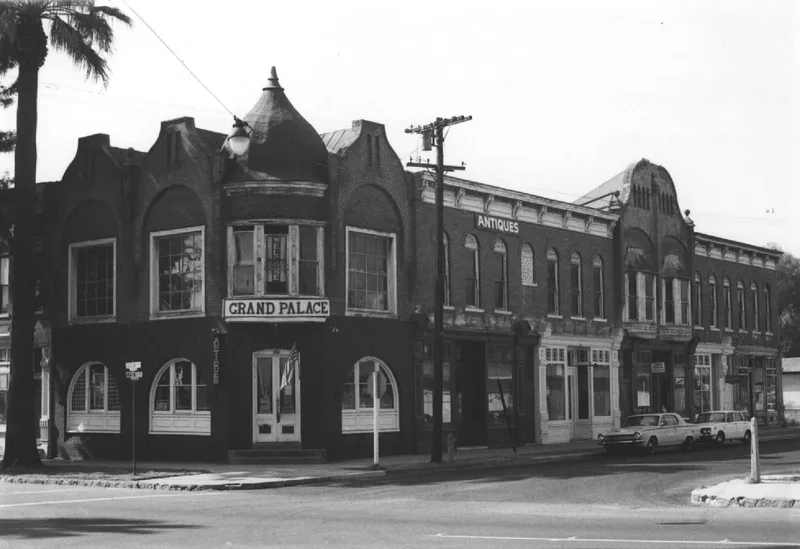
Built in 1887 at 300 South Euclid Avenue, the Ontario State Bank Block is a two-story, ell-shaped red brick commercial building with wood cornices, brackets and pilasters. It was erected in three consecutive units, though the third has since been removed. Its design mixes Queen Anne features, such as turrets, gables, oriel windows and corbeled brickwork, with Eastlake carved wood detailing. The building recalls the 1880s land boom that shaped early Ontario. It quickly became the town's business center, housing Ontario's first bank, its first newspaper and many merchants. In 1903 engineer E.H. Richardson moved into one of its shops and developed an electric flat iron, forming the Pacific Electric Heating Company in 1904 and receiving a patent for the Hotpoint iron in 1906. The company's success contributed to Ontario's nickname as the Iron Center of the World. Despite lost decorative pediments, structural cracking and worn porches, the building still retains recognizable character.
Significance in brief: The nomination cites architecture, commerce and invention. The building represents Ontario's 1880s boom era and combines Queen Anne and Eastlake elements. It housed Ontario's first bank and first newspaper. E.H. Richardson developed the Hotpoint electric flat iron there, which helped lead to Ontario being called the Iron Center of the World.
Machine-generated summary. This summary was generated by a language model from the official nomination document and has not been reviewed line by line by an editor. It may contain errors. Check the source document before relying on any detail. Source: nomination document (PDF) · National Archives catalog entry. NRHP reference 82002242, listed January 8, 1982. Summary generated October 2026 (model claude-sonnet-5-5, prompt v1.0-2026-10-29, confidence high).
Key facts
| Address | 300 S. Euclid Ave., Ontario |
|---|---|
| County | San Bernardino County |
| Listed | January 8, 1982 |
| Reference number | 82002242 |
| Resource type | Building |
| Period of significance | 1887 |
| Architect / builder | Architect George Fyfe (a diagram also notes "Max Erskies?") |
| Architectural style | Queen Anne and Eastlake |
| Criteria |
|
| Areas of significance | Commerce, Architecture, Invention |
| Level of significance | State |
| Status (as stated in the nomination) | Deteriorated and altered: shear cracks in the brick walls, deteriorated rear porches, and decorative pediments and oriel windows removed. The roof was replaced in 1977. The form says restoration is needed. |
| Acreage | 0.9 |
| Coordinates | 34.06159, -117.65138 (NPS GIS) |
What listing means for this property
For an income-producing building, listing (individually or as a contributing building in a district) is the gateway to the 20% federal rehabilitation tax credit on qualified rehabilitation costs, often stackable with state credits. Work claiming the credit must follow the Secretary of the Interior's Standards and be approved in advance.
Listing does not restrict a private owner acting without federal money or permits; where federal funding or licensing is involved, Section 106 review applies.
General information, not legal or tax advice. Rules change; confirm with your State Historic Preservation Office or a qualified adviser.
Sources and further reading
- National Park Service, National Register of Historic Places database (snapshot May 2026), reference 82002242.
- Nomination form (PDF, National Archives) — catalog entry
- Wikipedia article (used for cross-checking only; text not reproduced here)
- Wikidata Q20713427
- This listing as JSON
Last updated October 2026. Found an error? See the editorial policy for how to report it.