Frankish Building

Why it's listed
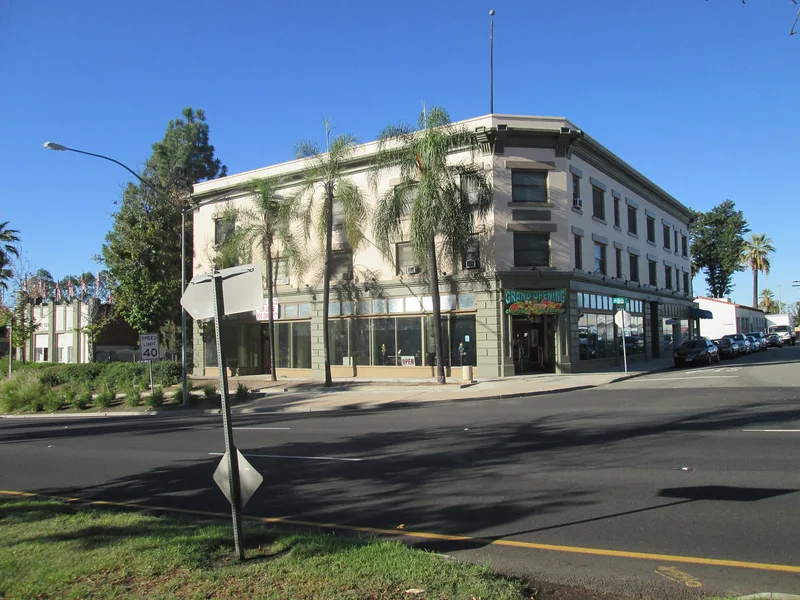
Standing at the corner of Euclid Avenue and Transit Street in Ontario, California, this three-story building combined ground-floor commercial space with 32 apartments on the upper two floors. It was designed by Charles Frankish and his son Hugh and built under their supervision in 1915-16. The structure uses reinforced concrete, precast art stone blocks, cement plaster and glazed white brick. Its symmetrical facade, rusticated quoins and plain upper walls reflect Renaissance Revival styling. The ground floor once housed the local post office, and a pressed tin ceiling survives inside. Charles Frankish shaped much of Ontario's growth: he led the land company that sold the city's early holdings, extended Euclid Avenue, helped found the first bank, and brought electric lighting to the town. The building is valued both as an example of its architectural style and as a landmark of his career. Its setting facing City Hall Park along Euclid Avenue remains largely as it was when built, and only a lobby canopy has been added.
Significance in brief: The nomination argues the building is significant for its architecture, which shows Second Renaissance Revival and Romano-Tuscan characteristics, and for its link to Charles Frankish, a land developer and civic leader. It represents an era of stability and steady growth in Ontario's history. Its quality materials and workmanship remain evident today.
Machine-generated summary. This summary was generated by a language model from the official nomination document and has not been reviewed line by line by an editor. It may contain errors. Check the source document before relying on any detail. Source: nomination document (PDF) · National Archives catalog entry. NRHP reference 80000839, listed August 11, 1980. Summary generated October 2026 (model claude-sonnet-5-5, prompt v1.0-2026-10-29, confidence high).
Key facts
| Address | 200 S. Euclid Ave., Ontario |
|---|---|
| County | San Bernardino County |
| Listed | August 11, 1980 |
| Reference number | 80000839 |
| Resource type | Building |
| Period of significance | 1915-1916 |
| Architect / builder | Charles Frankish |
| Architectural style | Second Renaissance Revival Style and the earlier Romano-Tuscan Mode of the Renaissance Revival Style |
| Areas of significance | Community Planning and Development, Commerce, Architecture |
| Level of significance | Local |
| Status (as stated in the nomination) | Marked as occupied and in good condition; the only visible alteration is a metal and glass canopy over the apartment lobby entrance. Ground floor commercial space, with apartments above. |
| Acreage | 0.9 |
| Coordinates | 34.06249, -117.65106 (NPS GIS) |
What listing means for this property
For an income-producing building, listing (individually or as a contributing building in a district) is the gateway to the 20% federal rehabilitation tax credit on qualified rehabilitation costs, often stackable with state credits. Work claiming the credit must follow the Secretary of the Interior's Standards and be approved in advance.
Listing does not restrict a private owner acting without federal money or permits; where federal funding or licensing is involved, Section 106 review applies.
General information, not legal or tax advice. Rules change; confirm with your State Historic Preservation Office or a qualified adviser.
Sources and further reading
- National Park Service, National Register of Historic Places database (snapshot May 2026), reference 80000839.
- Nomination form (PDF, National Archives) — catalog entry
- Wikipedia article (used for cross-checking only; text not reproduced here)
- Wikidata Q20639114
- This listing as JSON
Last updated October 2026. Found an error? See the editorial policy for how to report it.