Ensign, Dr. Orville S., House

Why it's listed
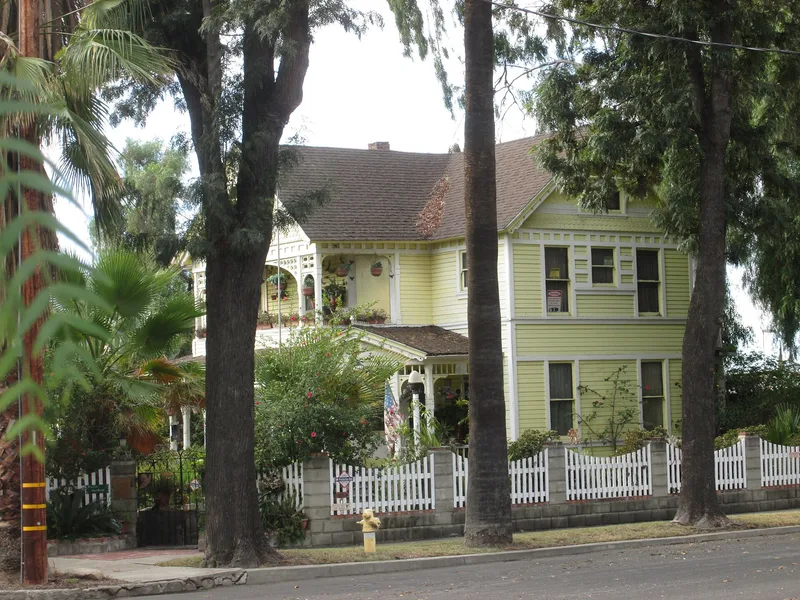
Built in 1893 for physician Dr. Orville S. Ensign, this two-story redwood house at 304 South Laurel Avenue in Ontario served as both a family residence and a medical office. Contractor John Gerry built it for about $3,000. The house displays Eastlake features: lattice-style stick work and beaded bargeboards on the gable ends, a wraparound veranda, a recessed second-story balcony, carved wood posts, and shiplap siding broken by paneling. Inside, the redwood staircase, moldings, and doors survive in original condition. Alterations in 1912 added plumbing, a bathroom, a sunroom and a mud room, and later owners removed enclosures from the porch and balcony in 1980. The surrounding area has shifted to railroad and industrial uses, yet the property retains a high degree of integrity. It is considered significant as one of the finest surviving Victorian-era Eastlake homes in Ontario, where many comparable houses have been lost. A non-contributing 1930s garage also stands on the lot.
Significance in brief: The nomination argues the house is one of the most elaborate and intact Eastlake-style homes surviving in Ontario, where few large Victorian homes remain. It meets Criterion C for embodying the characteristics of a type and period and for its high artistic values. Its ornamental detailing and largely original interior remain intact despite a changed surrounding setting.
Machine-generated summary. This summary was generated by a language model from the official nomination document and has not been reviewed line by line by an editor. It may contain errors. Check the source document before relying on any detail. Source: nomination document (PDF) · National Archives catalog entry. NRHP reference 12000126, listed March 20, 2012. Summary generated October 2026 (model claude-sonnet-5-5, prompt v1.0-2026-10-29, confidence high).
Key facts
| Address | 304 S. Laurel Ave., Ontario |
|---|---|
| County | San Bernardino County |
| Listed | March 20, 2012 |
| Reference number | 12000126 |
| Resource type | Building |
| Period of significance | 1893-1912 |
| Architect / builder | Gerry, John (contractor); Manley, Robert (contractor) |
| Architectural style | Late Victorian / Stick/Eastlake |
| Criteria |
|
| Areas of significance | Architecture |
| Level of significance | Local |
| Status (as stated in the nomination) | Described as in good condition with minor maintenance needed; used as a single dwelling and multiple dwelling. The detached garage is in poor condition. |
| Acreage | 0.3 |
| Coordinates | 34.06086, -117.65289 (NPS GIS) |
What listing means for this property
National Register listing is honorary for a privately owned home: it does not by itself restrict what an owner may do with their own money, and it does not require public access. Restrictions come from local landmark or historic-district ordinances, which are separate (how they differ).
Owner-occupied houses are not eligible for the 20% federal rehabilitation tax credit, which applies to income-producing buildings, but many states offer credits for homeowners. Listing also opens the door to preservation easements and to buying a plaque. Start with what listing means for homeowners, renovating a listed house and selling one.
General information, not legal or tax advice. Rules change; confirm with your State Historic Preservation Office or a qualified adviser.
Sources and further reading
- National Park Service, National Register of Historic Places database (snapshot May 2026), reference 12000126.
- Nomination form (PDF, National Archives) — catalog entry
- Wikidata Q133445310
- This listing as JSON
Last updated October 2026. Found an error? See the editorial policy for how to report it.