Travelers' Hotel

Why it's listed
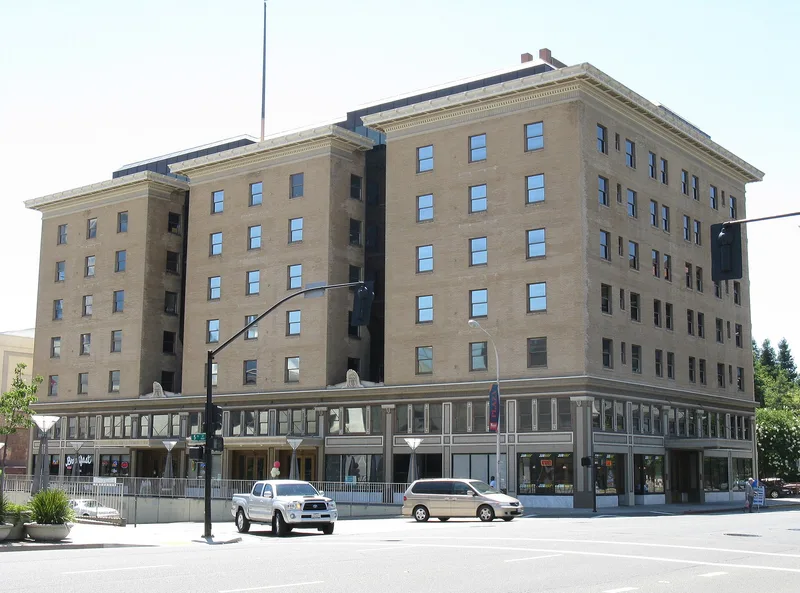
Opened in May 1914 at 428 J Street in Sacramento, this six-story hotel was considered one of the finest and most modern on the Pacific Coast. Its E-shaped plan, copied from the St. Francis Hotel in San Francisco, gave all 226 rooms an outside view. The walls are faced in locally made brown brick over a reinforced concrete and steel frame, a method not yet widely accepted at the time. Amenities included dust and laundry chutes, a central vacuum system, circulating ice water, a marble-floored banquet room seating 500, and mezzanine sample rooms for traveling salesmen. Cuff & Diggs designed the building, the Marsh Investment Company developed it, and Ransome Concrete Company built it. The nomination ties the structure to Ernest Ransome, an innovator in reinforced concrete whose early California works have largely been demolished. The exterior and main public spaces remain only slightly altered, and the property was listed as locally significant.
Significance in brief: The nomination argues the hotel is locally significant as an early concrete-and-steel building and an example of the construction methods of Ernest Ransome, a concrete engineering pioneer whose other early California works have mostly been demolished. It also records the architects, the Marsh Investment Company that developed it, and its role as a fine, modern hotel of its day.
Machine-generated summary. This summary was generated by a language model from the official nomination document and has not been reviewed line by line by an editor. It may contain errors. Check the source document before relying on any detail. Source: nomination document (PDF) · National Archives catalog entry. NRHP reference 78000744, listed October 19, 1978. Summary generated October 2026 (model claude-sonnet-5-5, prompt v1.0-2026-10-29, confidence medium).
Key facts
| Address | 428 J St., Sacramento |
|---|---|
| County | Sacramento County |
| Listed | October 19, 1978 |
| Reference number | 78000744 |
| Resource type | Building |
| Period of significance | 1900- |
| Architect / builder | Cuff & Diggs (Clarence C. Cuff and Maury I. Diggs), architects; Ransome Concrete Company, general contractor |
| Areas of significance | Commerce, Engineering, Architecture |
| Level of significance | Local |
| Status (as stated in the nomination) | The form checks the status as unoccupied and fair condition; the exterior and public lobby areas are described as altered only slightly. Later text says the exterior remains as built and the concrete and steel construction is still sound. |
| Acreage | 0.3 |
| Coordinates | 38.58170, -121.50044 (NPS GIS) |
What listing means for this property
For an income-producing building, listing (individually or as a contributing building in a district) is the gateway to the 20% federal rehabilitation tax credit on qualified rehabilitation costs, often stackable with state credits. Work claiming the credit must follow the Secretary of the Interior's Standards and be approved in advance.
Listing does not restrict a private owner acting without federal money or permits; where federal funding or licensing is involved, Section 106 review applies.
Noted as vacant in the nomination. Nomination documents can be decades old; current status may differ. If you are considering buying an empty listed property, read the due-diligence checklist.
General information, not legal or tax advice. Rules change; confirm with your State Historic Preservation Office or a qualified adviser.
Sources and further reading
- National Park Service, National Register of Historic Places database (snapshot May 2026), reference 78000744.
- Nomination form (PDF, National Archives) — catalog entry
- Wikidata Q133441335
- This listing as JSON
Last updated October 2026. Found an error? See the editorial policy for how to report it.