Merchants National Bank of Sacramento
Also known as: Merchants National Bank

Why it's listed
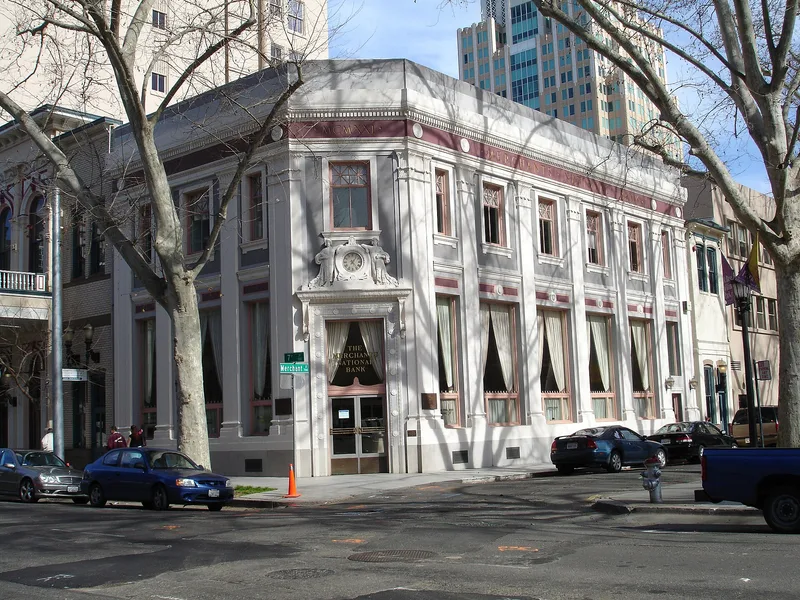
Merchants National Bank is a two-story reinforced concrete building with a full basement at 1015 7th Street in downtown Sacramento. Completed in 1921 to designs by architect H. H. Winner, it reflects the later phase of Classical Revival style, in which classical ornament was flattened and simplified. Tall pilasters, a dentil course and an angled corner entrance topped by a clock with draped figures define the exterior. Inside, the banking lobby keeps its original marble and granite floors, teller cages, bronze grillwork and an octagonal coffered ceiling, and a vintage wood-panel elevator still serves the upper floor. The building was listed for its architecture. The nomination compares it with other Sacramento buildings such as Julia Morgan's Public Market and finds it among the best preserved of the few remaining examples of the style. The bank, chartered in 1920, still uses the building for banking. Its cast concrete cornice was removed in 1981 as an earthquake precaution.
Significance in brief: The nomination argues it is a fine and elegant example of the later, transitional phase of Classical Revival architecture, which was becoming more abstract and modern. Its angled corner entrance departs from classical symmetry, and the building is a rare Sacramento example of the style with high integrity, inside and out.
Machine-generated summary. This summary was generated by a language model from the official nomination document and has not been reviewed line by line by an editor. It may contain errors. Check the source document before relying on any detail. Source: nomination document (PDF) · National Archives catalog entry. NRHP reference 96000108, listed February 16, 1996. Summary generated October 2026 (model claude-sonnet-5-5, prompt v1.0-2026-10-29, confidence high).
Key facts
| Address | 1015 7th St., Sacramento |
|---|---|
| County | Sacramento County |
| Listed | February 16, 1996 |
| Reference number | 96000108 |
| Resource type | Building |
| Period of significance | 1921 |
| Architect / builder | Winner, H. H. Company; Barton & Dudley |
| Architectural style | Classical Revival |
| Criteria |
|
| Areas of significance | Architecture |
| Level of significance | Local |
| Status (as stated in the nomination) | Described as in excellent condition and still used for day-to-day banking, with most original interior fittings intact; the cast concrete cornice was removed in 1981 as an earthquake precaution. |
| Acreage | 0.9 |
| Coordinates | 38.58103, -121.49758 (NPS GIS) |
What listing means for this property
For an income-producing building, listing (individually or as a contributing building in a district) is the gateway to the 20% federal rehabilitation tax credit on qualified rehabilitation costs, often stackable with state credits. Work claiming the credit must follow the Secretary of the Interior's Standards and be approved in advance.
Listing does not restrict a private owner acting without federal money or permits; where federal funding or licensing is involved, Section 106 review applies.
General information, not legal or tax advice. Rules change; confirm with your State Historic Preservation Office or a qualified adviser.
Sources and further reading
- National Park Service, National Register of Historic Places database (snapshot May 2026), reference 96000108.
- Nomination form (PDF, National Archives) — catalog entry
- Wikipedia article (used for cross-checking only; text not reproduced here)
- Wikidata Q126178492
- This listing as JSON
Last updated October 2026. Found an error? See the editorial policy for how to report it.