Sacramento City Library
Also known as: Central Library

Why it's listed
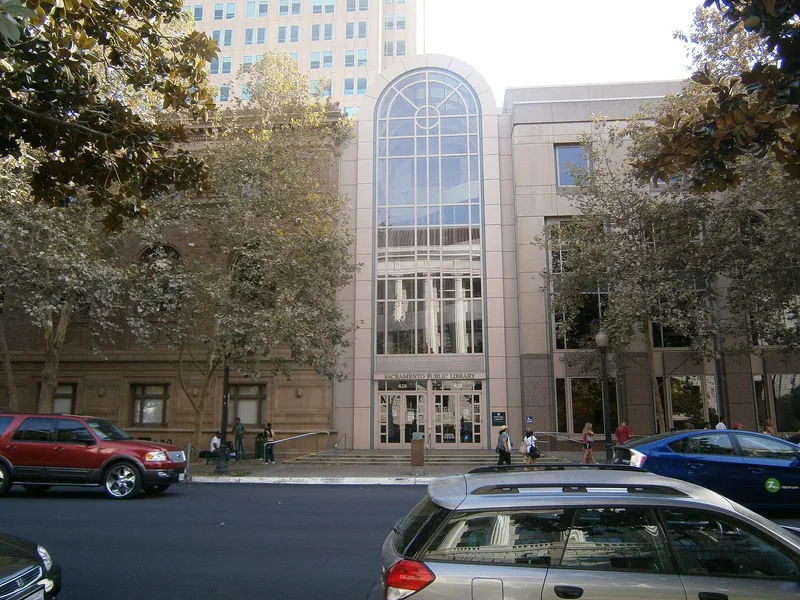
Located at 828 I Street in downtown Sacramento, the Central Library is a three-story Italian Renaissance building of rosy buff brick with ornamental terra cotta made by Gladding McBean of Lincoln. Its second floor is double height and lit by tall arched windows, and composite columns support a broken pediment over the central entrance. Architect Loring Rixford of San Francisco designed it with an emphasis on efficient work areas and a plain, dignified exterior. Carnegie funding of $100,000 paid for it, a large sum compared with grants to other communities. The library opened in April 1918 and succeeded earlier libraries dating to 1850, including a free public library established in 1879. It served as the main public resource center in interior California. A recent expansion was built as a separate addition with a glass galleria, leaving the original building largely intact on the exterior. The period of significance ends in 1942 because exceptional significance was not established beyond that date.
Significance in brief: It is a distinctive example of the Italian Renaissance style and part of the California Carnegie Libraries group. It served for decades as the main public library resource in interior California. It also reflects the city's library history, from the first library of 1850 to the free public library of 1879.
Machine-generated summary. This summary was generated by a language model from the official nomination document and has not been reviewed line by line by an editor. It may contain errors. Check the source document before relying on any detail. Source: nomination document (PDF) · National Archives catalog entry. NRHP reference 92000967, listed July 30, 1992. Summary generated October 2026 (model claude-sonnet-5-5, prompt v1.0-2026-10-29, confidence high).
Key facts
| Address | 828 I St., Sacramento |
|---|---|
| County | Sacramento County |
| Listed | July 30, 1992 |
| Reference number | 92000967 |
| Resource type | Building |
| Period of significance | 1918-1942 |
| Architect / builder | Rixford, Loring, architect |
| Architectural style | Italian Renaissance |
| Criteria |
|
| Areas of significance | Architecture, Social History |
| Level of significance | Local |
| Status (as stated in the nomination) | Library use continues; the building was closed during recent construction to modernize and enlarge the library, and now houses special collections of social and historical significance. A separate new building and glass galleria were added. |
| Acreage | 0.9 |
| Coordinates | 38.58163, -121.49482 (NPS GIS) |
What listing means for this property
For a publicly owned building or structure, listing mainly matters when federal funds, permits or licences are involved: projects then go through Section 106 review so effects on the property are considered. Listing also strengthens applications for preservation grants and, for leased income-producing uses, can enable the federal rehabilitation tax credit.
General information, not legal or tax advice. Rules change; confirm with your State Historic Preservation Office or a qualified adviser.
Sources and further reading
- National Park Service, National Register of Historic Places database (snapshot May 2026), reference 92000967.
- Nomination form (PDF, National Archives) — catalog entry
- Wikipedia article (used for cross-checking only; text not reproduced here)
- Wikidata Q7396966
- This listing as JSON
Last updated October 2026. Found an error? See the editorial policy for how to report it.