Sacramento Masonic Temple

Why it's listed
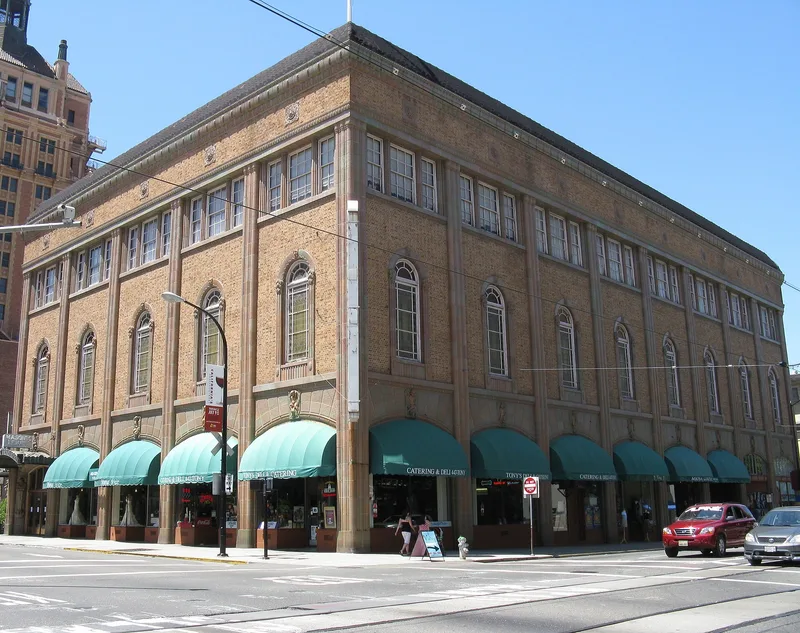
Rising five stories at the corner of J and 12th Streets near downtown Sacramento, this concrete building was constructed between 1918 and 1920 to house Masonic lodges, and it still serves that purpose. Architect Rudolph Herold combined Beaux Arts, Arts and Crafts, Chicago/Prairie School and Mediterranean elements. Two full-size terra cotta Knights Templar flank the entrance, and glazed terra cotta appears on the facade, stairways, balcony brackets and floors. Inside are four ornate second-floor meeting rooms with coffered ceilings, stencilwork, gilding and oak paneling, plus a third-floor auditorium seating 1,200. The original Otis elevator, custom light fixtures and boilers remain in service. Few alterations have been made, so the interior and exterior largely survive as built. The nomination ranks it as the most intact fraternal building in the Sacramento region and the best surviving work of Herold, who also designed Sacramento City Hall. It was dedicated on May 7, 1920.
Significance in brief: The nomination argues it is significant under Criterion C for architecture. It is described as the most carefully designed and most intact fraternal organization building in the Sacramento region. It blends Beaux Arts, Arts and Crafts, Chicago/Prairie, Mediterranean and Art Nouveau motifs, with outstanding terra cotta, wood and cast-metal craftsmanship. It is also the best remaining example of Herold's work in Sacramento.
Machine-generated summary. This summary was generated by a language model from the official nomination document and has not been reviewed line by line by an editor. It may contain errors. Check the source document before relying on any detail. Source: nomination document (PDF) · National Archives catalog entry. NRHP reference 01000488, listed May 17, 2001. Summary generated October 2026 (model claude-sonnet-5-5, prompt v1.0-2026-10-29, confidence high).
Key facts
| Address | 1131 J St., Sacramento |
|---|---|
| County | Sacramento County |
| Listed | May 17, 2001 |
| Reference number | 01000488 |
| Resource type | Building |
| Period of significance | 1920 |
| Architect / builder | Herold, Rudolph |
| Architectural style | Late 19th and 20th Century Revivals: Beaux Arts, Italian Renaissance; Late 19th and early 20th Century American Movements: Craftsman, Chicago |
| Criteria |
|
| Areas of significance | Architecture |
| Level of significance | Local |
| Status (as stated in the nomination) | Still used as a Masonic facility, with commercial space on the ground floor; described as essentially unaltered, though some small rooms on the top floor are vacant. |
| Acreage | 0.9 |
| Coordinates | 38.58186, -121.49183 (NPS GIS) |
What listing means for this property
Religious properties are listed for their architectural or historical significance, not their religious use. Listing is honorary and does not restrict the congregation's use of the building. The federal rehabilitation credit is generally unavailable unless part of the building is income-producing; some state programmes and preservation grants do cover religious buildings. Federal funding or permits trigger Section 106 review.
General information, not legal or tax advice. Rules change; confirm with your State Historic Preservation Office or a qualified adviser.
Sources and further reading
- National Park Service, National Register of Historic Places database (snapshot May 2026), reference 01000488.
- Nomination form (PDF, National Archives) — catalog entry
- Wikipedia article (used for cross-checking only; text not reproduced here)
- Wikidata Q7396995
- This listing as JSON
Last updated October 2026. Found an error? See the editorial policy for how to report it.