Van Voorhies House

Why it's listed
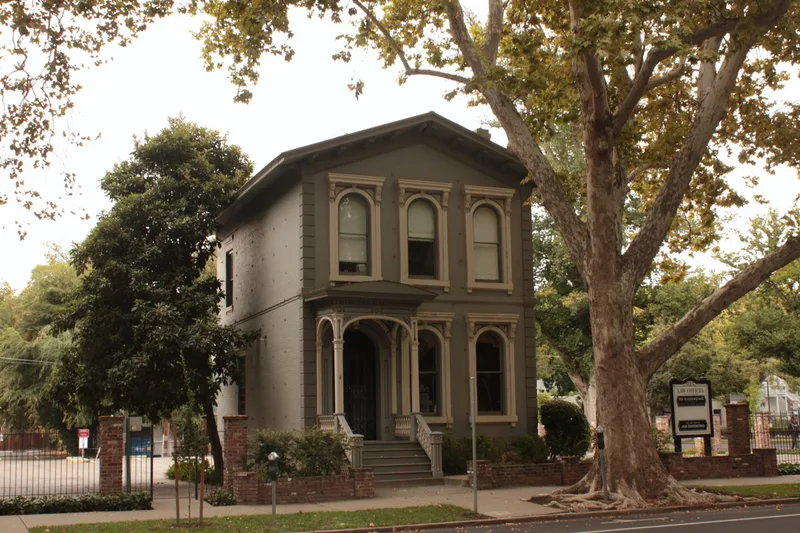
Built around 1868 at 925 G Street in Sacramento's Alkali Flat neighborhood, this two-story brick house blends Georgian and Italianate styles and resembles an Eastern brownstone. Its narrow facade has five arched windows with ornate brackets and hood molds, plaster bracketing under the eaves, cement quoins, and a wooden stoop with free-standing columns. The plaster facing and beveled quoins were meant to imitate stone. Bricklayer Charles Cate probably built it, and harness and leather goods merchant Albert A. Van Voorhies, a founder of the Sacramento Chamber of Commerce, was its first occupant. Only about a half dozen Victorian brick houses remain in the city. After the neighborhood declined and demolition threatened, a nonprofit corporation bought the house in 1976 and restored the exterior and interior using federal funds. The work included reinforcing walls with steel, repainting the brick beige, and replacing the fireplaces. The house is recognized as an example of early Victorian domestic architecture and a rare survivor in Alkali Flat.
Significance in brief: The house is presented as an excellent example of an early Victorian family home, combining Georgian and Italianate features and reflecting the life of one of early Sacramento's most successful businessmen. It is one of the few historic structures left in Alkali Flat and one of about half a dozen Victorian brick residences still standing in the city.
Machine-generated summary. This summary was generated by a language model from the official nomination document and has not been reviewed line by line by an editor. It may contain errors. Check the source document before relying on any detail. Source: nomination document (PDF) · National Archives catalog entry. NRHP reference 77000328, listed November 17, 1977. Summary generated October 2026 (model claude-sonnet-5-5, prompt v1.0-2026-10-29, confidence medium).
Key facts
| Address | 925 G St., Sacramento |
|---|---|
| County | Sacramento County |
| Listed | November 17, 1977 |
| Reference number | 77000328 |
| Resource type | Building |
| Period of significance | 1800-1899 |
| Architect / builder | Charles Cate |
| Architectural style | Blend of Georgian and Italianate architecture resembling Eastern brownstones |
| Areas of significance | Commerce, Architecture |
| Level of significance | Local |
| Status (as stated in the nomination) | Restored to its early Victorian appearance in 1976 after years of neglect; marked occupied and used as a museum/commercial building, shown to the public by local decorators. |
| Acreage | 0.1 |
| Coordinates | 38.58403, -121.49247 (NPS GIS) |
What listing means for this property
National Register listing is honorary for a privately owned home: it does not by itself restrict what an owner may do with their own money, and it does not require public access. Restrictions come from local landmark or historic-district ordinances, which are separate (how they differ).
Owner-occupied houses are not eligible for the 20% federal rehabilitation tax credit, which applies to income-producing buildings, but many states offer credits for homeowners. Listing also opens the door to preservation easements and to buying a plaque. Start with what listing means for homeowners, renovating a listed house and selling one.
General information, not legal or tax advice. Rules change; confirm with your State Historic Preservation Office or a qualified adviser.
Sources and further reading
- National Park Service, National Register of Historic Places database (snapshot May 2026), reference 77000328.
- Nomination form (PDF, National Archives) — catalog entry
- Wikidata Q133441206
- This listing as JSON
Last updated October 2026. Found an error? See the editorial policy for how to report it.