Hubbard-Upson House

Why it's listed
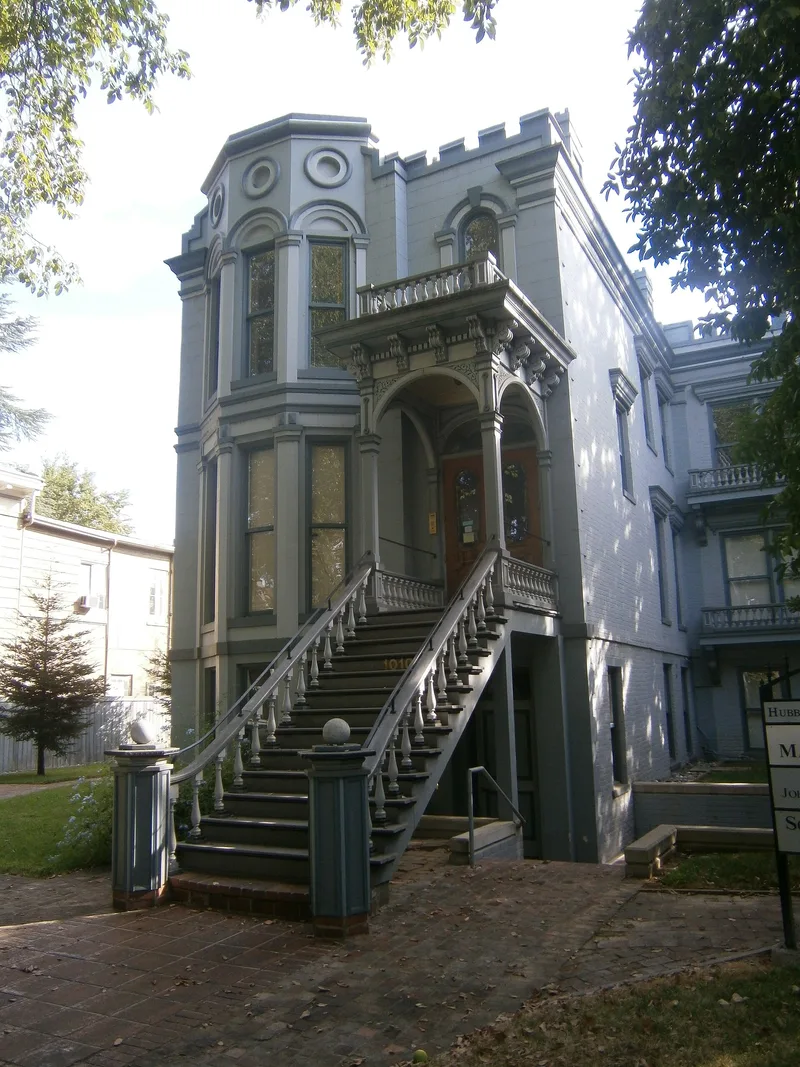
Built in late 1855 or early 1856, this brick house at 1010 F Street in Sacramento is a rare surviving example of castellated Gothic Revival design in California. Its irregular plan narrows toward the rear, with three-story wings, a two-story slanted front bay, bull's-eye decoration, arched windows and a crenellated-style parapet. The stepped-back rear resembles Charleston houses designed for cross ventilation. Dr. Victor Fourgeaud, apparently its builder, was a physician who tested some of the first California gold samples for John Sutter in 1848 and later identified diphtheria during an 1856 epidemic. Isaac Miller Hubbard, a Wells Fargo agent and early fire chief, was the first resident, and the Upson family, including a Pony Express rider and a state Surveyor General, later lived there. Stucco, lost brick detail, later additions and a 1976 fire have altered it, but the basic structure remains intact. Restoration was proposed.
Significance in brief: It is one of the last surviving examples of castellated Gothic Revival architecture in California and one of the oldest structures in Sacramento. It is also tied to several early California pioneers, including Dr. Fourgeaud, who assayed some of the first gold samples and diagnosed diphtheria, and Isaac Miller Hubbard, a Wells Fargo agent.
Machine-generated summary. This summary was generated by a language model from the official nomination document and has not been reviewed line by line by an editor. It may contain errors. Check the source document before relying on any detail. Source: nomination document (PDF) · National Archives catalog entry. NRHP reference 77000327, listed December 2, 1977. Summary generated October 2026 (model claude-sonnet-5-5, prompt v1.0-2026-10-29, confidence medium).
Key facts
| Address | 1010 F St., Sacramento |
|---|---|
| County | Sacramento County |
| Listed | December 2, 1977 |
| Reference number | 77000327 |
| Resource type | Building |
| Period of significance | 1855-1856 |
| Architect / builder | Dr. Victor J. Fourgeaud (apparent designer and builder) |
| Architectural style | Castellated Gothic Revival |
| Areas of significance | Exploration/Settlement, Architecture |
| Level of significance | Local |
| Status (as stated in the nomination) | Altered by stucco, removed brickwork decoration, an 1890s wood front extension and rear additions; a spring 1976 fire damaged the front stairwell, bay and part of the roof. Proposed for exterior restoration and interior rehabilitation. |
| Acreage | 0.3 |
| Coordinates | 38.58437, -121.49120 (NPS GIS) |
What listing means for this property
National Register listing is honorary for a privately owned home: it does not by itself restrict what an owner may do with their own money, and it does not require public access. Restrictions come from local landmark or historic-district ordinances, which are separate (how they differ).
Owner-occupied houses are not eligible for the 20% federal rehabilitation tax credit, which applies to income-producing buildings, but many states offer credits for homeowners. Listing also opens the door to preservation easements and to buying a plaque. Start with what listing means for homeowners, renovating a listed house and selling one.
General information, not legal or tax advice. Rules change; confirm with your State Historic Preservation Office or a qualified adviser.
Sources and further reading
- National Park Service, National Register of Historic Places database (snapshot May 2026), reference 77000327.
- Nomination form (PDF, National Archives) — catalog entry
- Wikidata Q133441056
- This listing as JSON
Last updated October 2026. Found an error? See the editorial policy for how to report it.