Mesick House
Also known as: Pendergast House
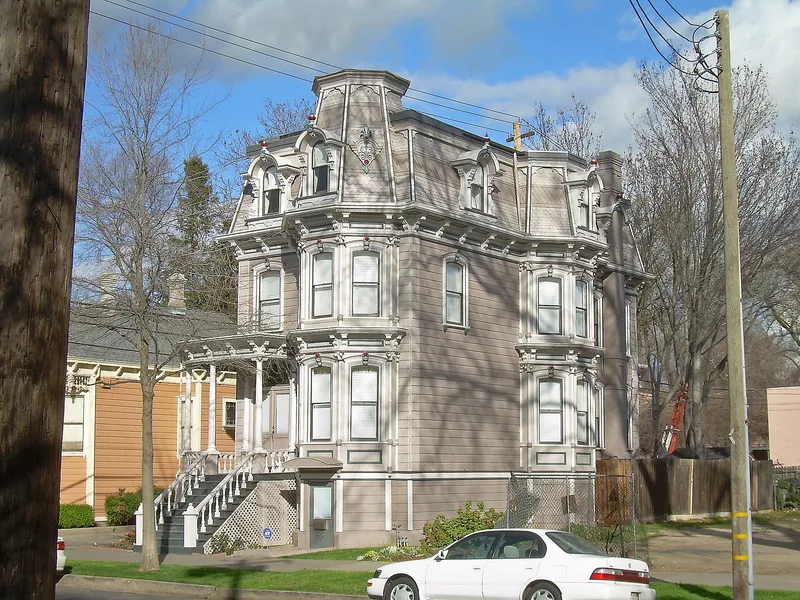

Why it's listed
Sitting on a narrow lot at 517 8th Street in Sacramento's Alkali Flat neighborhood, this wood frame house combines an Italianate form with a tall Second Empire mansard roof. Hooded dormers, a bracketed cornice, an angled bay with colonettes, corner quoins and a curving "steamboat" porch give it a sculptural, vertical look. It is believed to date from the late 1870s, though a city survey gives 1894 and local historians suggest it was moved to the site that year. The design is partially attributed to Nathaniel Goodell, a Gold Rush-era arrival who became a prominent local architect. It is one of four surviving mansard-roofed buildings in Sacramento and shows how the Second Empire fashion was adapted to a local Italianate type. A fire in 1977 damaged the rear addition and roof framing, and the interior was divided into apartments. Restoration was planned. Mary Mesick is the first documented owner, and Owen Pendergast later acquired title.
Significance in brief: The nomination argues local architectural significance. It is one of four surviving mansard-roofed buildings in Sacramento. Its design is partially attributed to Nathaniel Goodell, a prominent local architect, and it documents his blending of Italianate and Second Empire styles.
Machine-generated summary. This summary was generated by a language model from the official nomination document and has not been reviewed line by line by an editor. It may contain errors. Check the source document before relying on any detail. Source: nomination document (PDF) · National Archives catalog entry. NRHP reference 82002236, listed January 21, 1982. Summary generated October 2026 (model claude-sonnet-5-5, prompt v1.0-2026-10-29, confidence high).
Key facts
| Address | 517 8th St., Sacramento |
|---|---|
| County | Sacramento County |
| Listed | January 21, 1982 |
| Reference number | 82002236 |
| Resource type | Building |
| Period of significance | 1800-1899 |
| Architect / builder | Partially attributed to Nathaniel Goodell |
| Architectural style | Second Empire / Italianate |
| Areas of significance | Architecture |
| Level of significance | Local |
| Status (as stated in the nomination) | Deteriorated and unoccupied until restored; the rear addition burned in 1977, and the interior was divided into apartments. The owner intends to restore the building. |
| Acreage | 0.9 |
| Coordinates | 38.58603, -121.49381 (NPS GIS) |
What listing means for this property
National Register listing is honorary for a privately owned home: it does not by itself restrict what an owner may do with their own money, and it does not require public access. Restrictions come from local landmark or historic-district ordinances, which are separate (how they differ).
Owner-occupied houses are not eligible for the 20% federal rehabilitation tax credit, which applies to income-producing buildings, but many states offer credits for homeowners. Listing also opens the door to preservation easements and to buying a plaque. Start with what listing means for homeowners, renovating a listed house and selling one.
Noted as vacant in the nomination. Nomination documents can be decades old; current status may differ. If you are considering buying an empty listed property, read the due-diligence checklist.
General information, not legal or tax advice. Rules change; confirm with your State Historic Preservation Office or a qualified adviser.
Sources and further reading
- National Park Service, National Register of Historic Places database (snapshot May 2026), reference 82002236.
- Nomination form (PDF, National Archives) — catalog entry
- Wikipedia article (used for cross-checking only; text not reproduced here)
- Wikidata Q6821319
- This listing as JSON
Last updated October 2026. Found an error? See the editorial policy for how to report it.