Coolot Company Building
Also known as: Comstock Building

Why it's listed
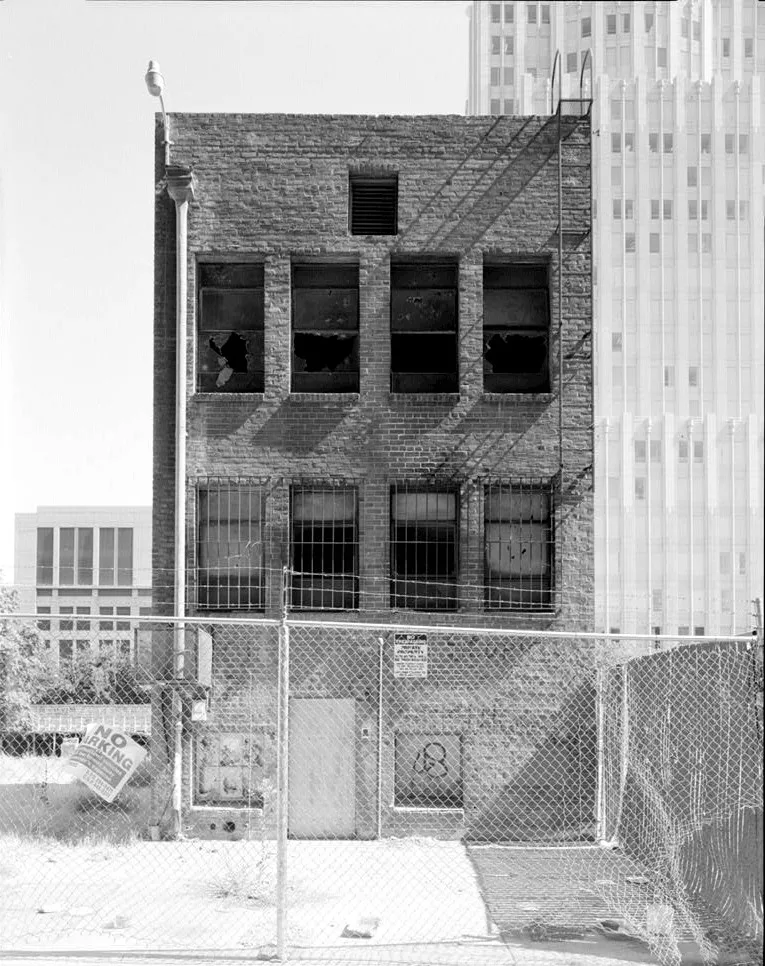
Located at 812 J Street in downtown Sacramento, this narrow two-story brick commercial building dates to roughly 1855-1863. Its basement was added when downtown buildings were raised after the floods of the 1860s. Land records link it to Leland Stanford, and Anthony Coolot ran a variety and notion business there until 1900, later adding a cigar factory. The second floor served as hotel rooms from 1886. Its best-known feature is a front finished around 1920 with Ernest Batchelder arts and crafts tiles in earth browns with turquoise glaze, forming a cornice and surrounds for the entry and windows. The tile was authenticated by a specialist in California Arts and Crafts work, and it is described as the only known Batchelder tilework of artistic significance on a Sacramento facade. Inside, a 1920s bank vault and sealed second-floor rooms with original doors and wainscoting survived. Later records indicate the building was destroyed by fire in 2003.
Significance in brief: The nomination argues the building's 1920s tile facade is artistically significant as a fine example of California Arts and Crafts influence on a Sacramento commercial front. It is described as the only known facade in Sacramento to incorporate Ernest Batchelder tile. The building also has a long commercial history tied to the Coolot family business.
Machine-generated summary. This summary was generated by a language model from the official nomination document and has not been reviewed line by line by an editor. It may contain errors. Check the source document before relying on any detail. Source: nomination document (PDF) · National Archives catalog entry. NRHP reference 78000742, listed September 20, 1978. Summary generated October 2026 (model claude-sonnet-5-5, prompt v1.0-2026-10-29, confidence medium).
Key facts
| Address | 812 J St., Sacramento |
|---|---|
| County | Sacramento County |
| Listed | September 20, 1978 |
| Reference number | 78000742 |
| Resource type | Building |
| Architect / builder | Unknown |
| Areas of significance | Art, Architecture |
| Level of significance | Local |
| Status (as stated in the nomination) | Later correspondence in the file (2003) reports the building burned to the ground and asks that it be removed from the Register; the removal had not been processed at the time of that correspondence. |
| Acreage | 0.5 |
| Coordinates | 38.58083, -121.49575 (NPS GIS) |
What listing means for this property
For an income-producing building, listing (individually or as a contributing building in a district) is the gateway to the 20% federal rehabilitation tax credit on qualified rehabilitation costs, often stackable with state credits. Work claiming the credit must follow the Secretary of the Interior's Standards and be approved in advance.
Listing does not restrict a private owner acting without federal money or permits; where federal funding or licensing is involved, Section 106 review applies.
General information, not legal or tax advice. Rules change; confirm with your State Historic Preservation Office or a qualified adviser.
Sources and further reading
- National Park Service, National Register of Historic Places database (snapshot May 2026), reference 78000742.
- Nomination form (PDF, National Archives) — catalog entry
- Wikipedia article (used for cross-checking only; text not reproduced here)
- Wikidata Q5167528
- This listing as JSON
Last updated October 2026. Found an error? See the editorial policy for how to report it.