Ruhstaller Building

Why it's listed
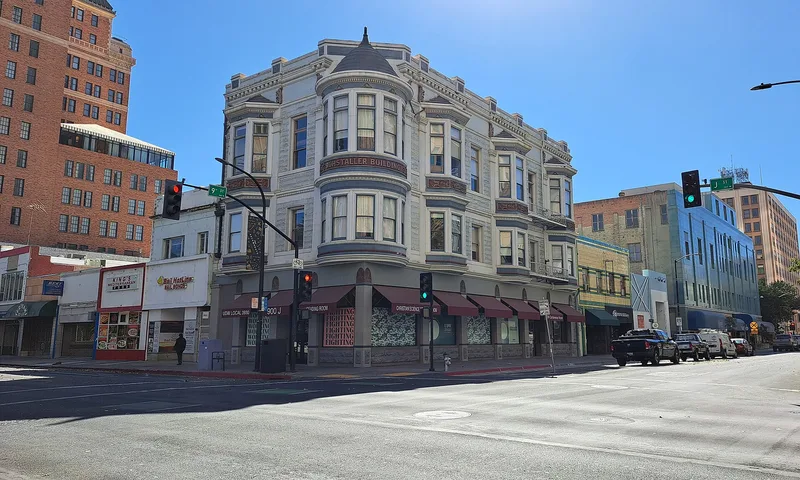
Built in 1898 at the corner of 9th and J Streets in downtown Sacramento, this three-story brick building was commissioned by Frank J. Ruhstaller, a prominent local businessman who managed the Buffalo Brewing Company and later the Forum Investment Company. It originally housed a brewery tap room, offices for doctors, dentists and other businesses, and a third-floor hall for the Elks with a twenty-six-foot ceiling and spring dance floor. The Elks left in 1907. The exterior mixes styles: a rounded Queen Anne corner tower and slanted bays, rock-faced sandstone walls suggesting Romanesque Revival, Classical details, and a black tile and vitrolite ground floor added in a Moderne remodeling around 1930. It also had one of the first air cooling systems in California, which circulated river water through the building. Its architectural variety and prominent site near the civic core are the main reasons it was listed.
Significance in brief: The nomination argues its primary value is architectural: an eclectic design combining a rounded Queen Anne tower and bays, Classical features, Romanesque Revival massing and later Moderne ground-floor work. It is also noted as the meeting hall of the Elks, the work of a prominent local businessman, and for one of the first air cooling systems in California.
Machine-generated summary. This summary was generated by a language model from the official nomination document and has not been reviewed line by line by an editor. It may contain errors. Check the source document before relying on any detail. Source: nomination document (PDF) · National Archives catalog entry. NRHP reference 82002237, listed January 21, 1982. Summary generated October 2026 (model claude-sonnet-5-5, prompt v1.0-2026-10-29, confidence medium).
Key facts
| Address | 900 J St., Sacramento |
|---|---|
| County | Sacramento County |
| Listed | January 21, 1982 |
| Reference number | 82002237 |
| Resource type | Building |
| Period of significance | 1898 |
| Architect / builder | unknown |
| Architectural style | Eclectic: Queen Anne, Romanesque Revival, Classical and Moderne elements |
| Areas of significance | Architecture |
| Level of significance | Local |
| Status (as stated in the nomination) | Altered by remodelings around 1920 and 1930; the new owner planned to rehabilitate it close to the original for office use. Earlier uses included offices, retail shops and artist studios. |
| Acreage | 0.1 |
| Coordinates | 38.58037, -121.49484 (NPS GIS) |
What listing means for this property
For an income-producing building, listing (individually or as a contributing building in a district) is the gateway to the 20% federal rehabilitation tax credit on qualified rehabilitation costs, often stackable with state credits. Work claiming the credit must follow the Secretary of the Interior's Standards and be approved in advance.
Listing does not restrict a private owner acting without federal money or permits; where federal funding or licensing is involved, Section 106 review applies.
General information, not legal or tax advice. Rules change; confirm with your State Historic Preservation Office or a qualified adviser.
Sources and further reading
- National Park Service, National Register of Historic Places database (snapshot May 2026), reference 82002237.
- Nomination form (PDF, National Archives) — catalog entry
- Wikipedia article (used for cross-checking only; text not reproduced here)
- Wikidata Q7378680
- This listing as JSON
Last updated October 2026. Found an error? See the editorial policy for how to report it.