Old Tavern
Also known as: Sacramento Brewery

Why it's listed
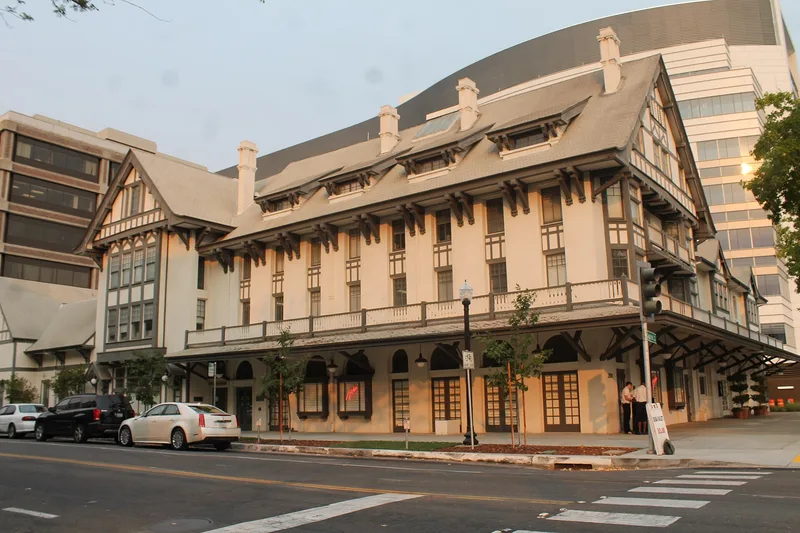
Located at the northeast corner of 28th Street and Capitol Avenue in Sacramento, the Old Tavern began as the Sacramento Brewery. Peter Scheld hired builder M. Madden in the 1870s to construct a group of attached two-story brick buildings with arched ground-floor openings. A brewery operated on the site from the early 1850s until Prohibition closed it in 1917. In 1922 the building was bought by Frank Bottaro and remodeled with added upper floors, intersecting gabled roofs, stucco and half-timber finishes, and Arts and Crafts window bands and brackets. It then housed a tavern below and apartments above, later serving as a bar. Sutter Hospital bought it in 1967, and it now functions as a hospital wing with one-story concrete block additions. The nomination values it as a rare surviving early commercial building whose changes can be traced through historic photographs, with 1870s features still visible at street level.
Significance in brief: The nomination argues local significance in commercial history and architecture. The building shows more than a century of change, from a brewery to a tavern with apartments to a hospital wing. Its 1870s brick first floor survives beneath a 1920s English Revival and Arts and Crafts remodeling, and it is one of few early commercial buildings in Sacramento to survive.
Machine-generated summary. This summary was generated by a language model from the official nomination document and has not been reviewed line by line by an editor. It may contain errors. Check the source document before relying on any detail. Source: nomination document (PDF) · National Archives catalog entry. NRHP reference 83001225, listed September 15, 1983. Summary generated October 2026 (model claude-sonnet-5-5, prompt v1.0-2026-10-29, confidence high).
Key facts
| Address | 2801 Capitol Ave., Sacramento |
|---|---|
| County | Sacramento County |
| Listed | September 15, 1983 |
| Reference number | 83001225 |
| Resource type | Building |
| Period of significance | 1800-1899, 1900- (specific dates 1870's; 1920's) |
| Architect / builder | M. Madden (builder, 1870s); architect for the 1920s remodeling unknown |
| Architectural style | English Revival / Arts and Crafts period revival |
| Areas of significance | Commerce, Architecture |
| Level of significance | Local |
| Status (as stated in the nomination) | Occupied; used as a hospital wing and offices, with the interior remodeled since 1967 and the exterior retaining a high degree of integrity. |
| Acreage | 0.6 |
| Coordinates | 38.57076, -121.47013 (NPS GIS) |
What listing means for this property
For an income-producing building, listing (individually or as a contributing building in a district) is the gateway to the 20% federal rehabilitation tax credit on qualified rehabilitation costs, often stackable with state credits. Work claiming the credit must follow the Secretary of the Interior's Standards and be approved in advance.
Listing does not restrict a private owner acting without federal money or permits; where federal funding or licensing is involved, Section 106 review applies.
General information, not legal or tax advice. Rules change; confirm with your State Historic Preservation Office or a qualified adviser.
Sources and further reading
- National Park Service, National Register of Historic Places database (snapshot May 2026), reference 83001225.
- Nomination form (PDF, National Archives) — catalog entry
- Wikipedia article (used for cross-checking only; text not reproduced here)
- Wikidata Q14683562
- This listing as JSON
Last updated October 2026. Found an error? See the editorial policy for how to report it.