Cranston-Geary House

Why it's listed
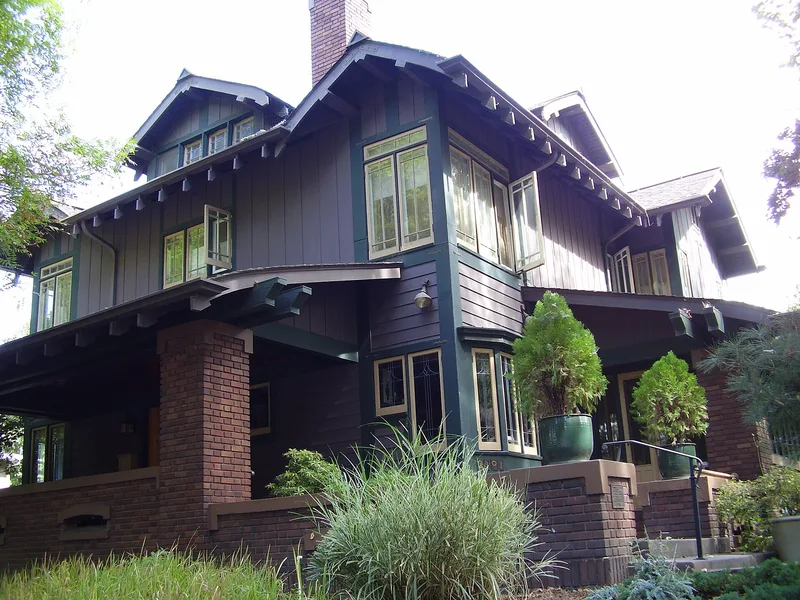
Sited on a slight rise at the corner of 21st and G Streets in Sacramento, this three-story wood-frame house was designed in 1909 by George C. Sellon for mining engineer Robert E. Cranston and his wife Mary. Kopp Brothers built it for about $11,000. Intersecting gables, deep eaves, shaped rafter tails, gabled dormers, and brick porches with concrete-capped pillars give it a Craftsman character with Prairie School touches. Roof ends curve downward in a way the nomination links to Japanese influence, and leaded casement windows show Art Nouveau patterns. Inside are oak paneling, a coffered library ceiling, and a large pocket door between the living and dining rooms. Sellon had served as California's first State Architect and designed major state institutions, yet this house and his own are the only known residences by him. The property also includes a matching garage. The main alteration is the enclosure of the original porte-cochere and the sleeping porch above it, probably in 1924.
Significance in brief: The nomination argues the house is an excellent example of Craftsman and Prairie School styling under Criterion C. It is also the work of George C. Sellon, California's first State Architect. Its composition of forms, detailing, and use of materials, including Japanese-influenced rooflines and Art Nouveau-inspired leaded glass, are cited as evidence of his skill.
Machine-generated summary. This summary was generated by a language model from the official nomination document and has not been reviewed line by line by an editor. It may contain errors. Check the source document before relying on any detail. Source: nomination document (PDF) · National Archives catalog entry. NRHP reference 97001662, listed January 23, 1998. Summary generated October 2026 (model claude-sonnet-5-5, prompt v1.0-2026-10-29, confidence high).
Key facts
| Address | 2101 G St., Sacramento |
|---|---|
| County | Sacramento County |
| Listed | January 23, 1998 |
| Reference number | 97001662 |
| Resource type | Building |
| Period of significance | 1909 |
| Architect / builder | Sellon, George C. (architect); Kopp Brothers (builders) |
| Architectural style | Late 19th and Early 20th Century American Movements: Bungalow/Craftsman, Prairie School |
| Criteria |
|
| Areas of significance | Architecture |
| Level of significance | Local |
| Status (as stated in the nomination) | Still used as a single dwelling. The porte-cochere and sleeping porch were enclosed, possibly in 1924, and the current owner is reinstalling original casement window crank hardware. |
| Acreage | 0.3 |
| Coordinates | 38.57959, -121.47661 (NPS GIS) |
What listing means for this property
National Register listing is honorary for a privately owned home: it does not by itself restrict what an owner may do with their own money, and it does not require public access. Restrictions come from local landmark or historic-district ordinances, which are separate (how they differ).
Owner-occupied houses are not eligible for the 20% federal rehabilitation tax credit, which applies to income-producing buildings, but many states offer credits for homeowners. Listing also opens the door to preservation easements and to buying a plaque. Start with what listing means for homeowners, renovating a listed house and selling one.
General information, not legal or tax advice. Rules change; confirm with your State Historic Preservation Office or a qualified adviser.
Sources and further reading
- National Park Service, National Register of Historic Places database (snapshot May 2026), reference 97001662.
- Nomination form (PDF, National Archives) — catalog entry
- Wikipedia article (used for cross-checking only; text not reproduced here)
- Wikidata Q16890700
- This listing as JSON
Last updated October 2026. Found an error? See the editorial policy for how to report it.