California Governor's Mansion

Why it's listed
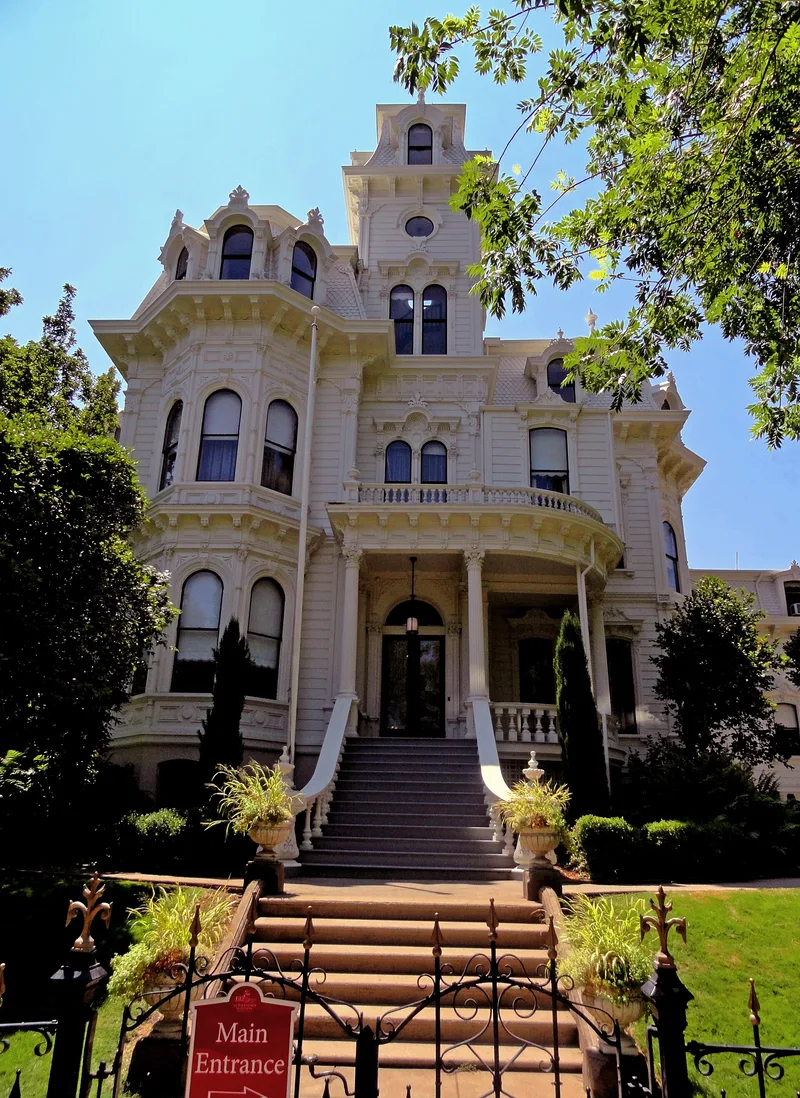
Built in 1877-78 at the southwest corner of 16th and H Streets in Sacramento, this four-story wooden house with a mansard roof and tower was designed by local architect Nathaniel D. Goodell for Albert Gallatin, a partner in a pioneer hardware firm. Joseph Steffens, a merchant and president of the Chamber of Commerce, bought it in the late 1880s, and his son, the author Lincoln Steffens, grew up there. The State of California acquired the property in 1903 for use as the Executive Mansion, and Governor George Pardee became its first resident. Thirteen governors lived there over 64 years, among them Hiram Johnson and Earl Warren, who stayed ten years. A dynamite attack damaged the kitchen and pantry in 1917. The house was declared unsafe for occupancy in 1941, and Governor Ronald Reagan moved out in 1967, after which it opened for tours. Its exterior remains close to its 1870s appearance, along with a matching carriage house.
Significance in brief: The house served as California's Executive Mansion from 1903, and thirteen governors lived there, including Hiram Johnson and Earl Warren. It was earlier the boyhood home of author Lincoln Steffens. The exterior remains largely as built in the 1870s, and the house is a notable example of Goodell's work.
Machine-generated summary. This summary was generated by a language model from the official nomination document and has not been reviewed line by line by an editor. It may contain errors. Check the source document before relying on any detail. Source: nomination document (PDF) · National Archives catalog entry. NRHP reference 70000139, listed November 10, 1970. Summary generated October 2026 (model claude-sonnet-5-5, prompt v1.0-2026-10-29, confidence medium).
Key facts
| Address | 16th and H Sts., Sacramento |
|---|---|
| County | Sacramento County |
| Listed | November 10, 1970 |
| Reference number | 70000139 |
| Resource type | Building |
| Architect / builder | Nathaniel D. Goodell, architect; N. M. Reese, builder |
| Architectural style | Second Empire (Victorian Gothic with mansard roof, per the form; HABS notes Italian Villa and Eastlake influences) |
| Areas of significance | Politics/Government, Architecture |
| Level of significance | State |
| Status (as stated in the nomination) | Listed as in excellent condition, state-owned and open for tours as a state landmark and museum; interior altered, exterior little changed. |
| Acreage | 1 |
| Coordinates | 38.58005, -121.48475 (NPS GIS) |
What listing means for this property
National Register listing is honorary for a privately owned home: it does not by itself restrict what an owner may do with their own money, and it does not require public access. Restrictions come from local landmark or historic-district ordinances, which are separate (how they differ).
Owner-occupied houses are not eligible for the 20% federal rehabilitation tax credit, which applies to income-producing buildings, but many states offer credits for homeowners. Listing also opens the door to preservation easements and to buying a plaque. Start with what listing means for homeowners, renovating a listed house and selling one.
General information, not legal or tax advice. Rules change; confirm with your State Historic Preservation Office or a qualified adviser.
Sources and further reading
- National Park Service, National Register of Historic Places database (snapshot May 2026), reference 70000139.
- Nomination form (PDF, National Archives) — catalog entry
- Wikipedia article (used for cross-checking only; text not reproduced here)
- Wikidata Q2330077
- This listing as JSON
Last updated October 2026. Found an error? See the editorial policy for how to report it.