Sacramento Memorial Auditorium

Why it's listed
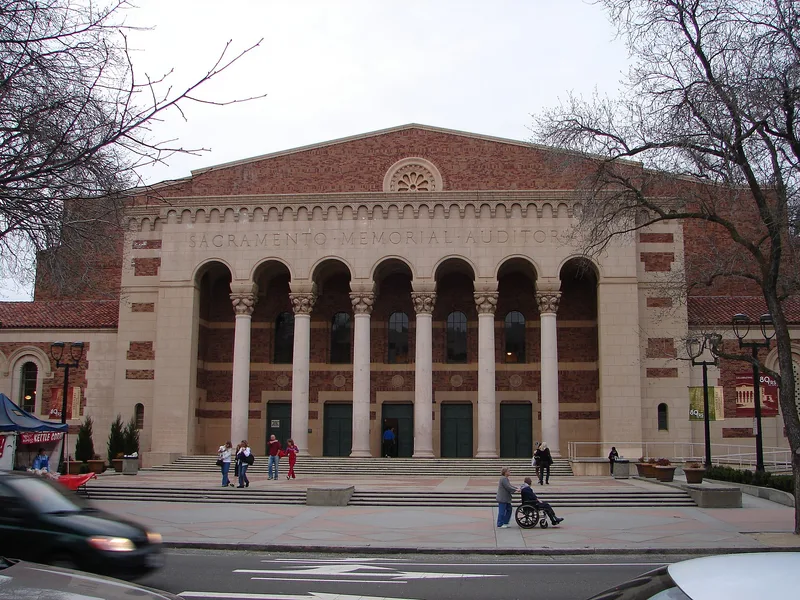
Sacramento Memorial Auditorium is a three-story brick building occupying a full city block at 16th and J Streets, built from 1925 to 1927 as a memorial to local people who died in service to the country. City Architect James S. Dean designed it with consultants Arthur Brown, Jr., and G. Albert Landsburgh. Its exterior mixes Byzantine, Lombardic and Renaissance Revival features, including a six-column stone portico, terra cotta details, a rose window and a red clay tile roof. Inside, long-span trusses create a 176-foot-wide hall without obstructing columns, and a movable steel floor still operates. The site once held an 1872 grammar school, whose demolition drew a lawsuit before the city prevailed. Nearly $1 million in mostly bond money paid for construction. Over its first fifty years the hall hosted opera, concerts, sports, inaugural balls, conventions and wartime troop housing. The nomination values its design, its little-changed condition and its role in community life.
Significance in brief: The nomination argues it is a fine, largely unaltered example of 1920s theater and auditorium architecture, blending Byzantine, Lombardic Romanesque and southern European Renaissance Revival elements. It was also considered structurally and mechanically advanced for its day. It has hosted a wide range of civic events, performances and gatherings for 50 years.
Machine-generated summary. This summary was generated by a language model from the official nomination document and has not been reviewed line by line by an editor. It may contain errors. Check the source document before relying on any detail. Source: nomination document (PDF) · National Archives catalog entry. NRHP reference 78000743, listed March 29, 1978. Summary generated October 2026 (model claude-sonnet-5-5, prompt v1.0-2026-10-29, confidence high).
Key facts
| Address | 16th and J Sts., Sacramento |
|---|---|
| County | Sacramento County |
| Listed | March 29, 1978 |
| Reference number | 78000743 |
| Resource type | Building |
| Period of significance | 1925-1927 |
| Architect / builder | City Architect James S. Dean, assisted by consulting architect Arthur Brown, Jr., and collaborating architect G. Albert Landsburgh; City Engineer Allan J. Wagner, Structural Engineer George J. Calder, Construction Engineer H. V. Grant |
| Architectural style | Byzantine, Lombardic Romanesque, southern European Early Renaissance Revival |
| Areas of significance | Entertainment/Recreation, Architecture, Performing Arts |
| Level of significance | Local |
| Status (as stated in the nomination) | Occupied and still in use as a community auditorium; condition listed as excellent and unaltered, with only minor changes such as new seating and a 1960 cooling system. |
| Acreage | 2.5 |
| Coordinates | 38.57890, -121.48569 (NPS GIS) |
What listing means for this property
For a publicly owned building or structure, listing mainly matters when federal funds, permits or licences are involved: projects then go through Section 106 review so effects on the property are considered. Listing also strengthens applications for preservation grants and, for leased income-producing uses, can enable the federal rehabilitation tax credit.
General information, not legal or tax advice. Rules change; confirm with your State Historic Preservation Office or a qualified adviser.
Sources and further reading
- National Park Service, National Register of Historic Places database (snapshot May 2026), reference 78000743.
- Nomination form (PDF, National Archives) — catalog entry
- Wikipedia article (used for cross-checking only; text not reproduced here)
- Wikidata Q125912237
- This listing as JSON
Last updated October 2026. Found an error? See the editorial policy for how to report it.