Hotel Senator

Why it's listed
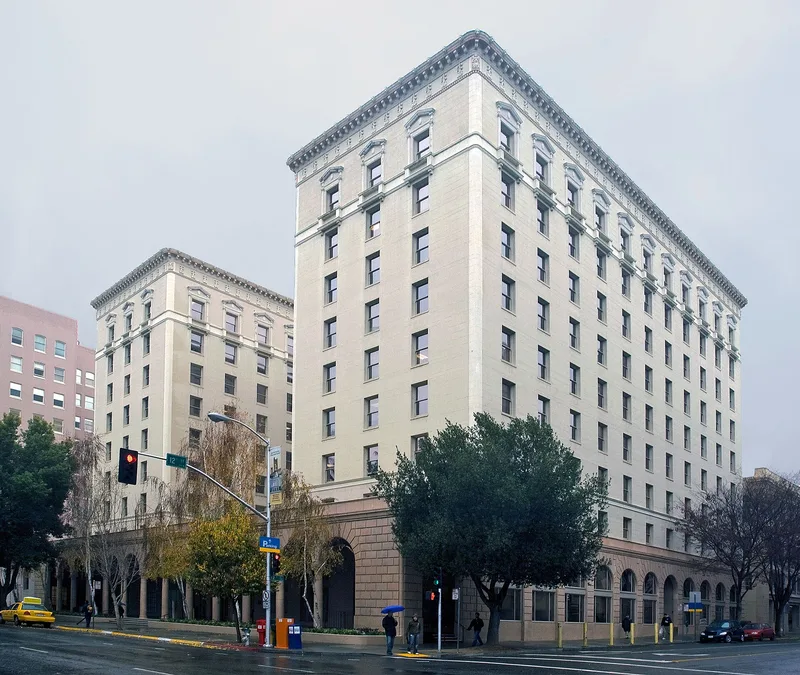
Hotel Senator is a nine-story reinforced concrete hotel at 12th and L Streets in downtown Sacramento, completed in 1923-24. Architect Kenneth MacDonald worked with theater architect G. Albert Lansburgh, and engineer Maurice Couchot, an early advocate of reinforced concrete, consulted on the structure. The design draws in part on the Farnese Palace in Rome. A peach-colored terra cotta arcade runs along the ground floor, and pink cement plaster covers the upper floors. The original interior featured a skylit lobby with a balcony, a Florentine Dining Room and a Roman Banquet Hall. A 1954 remodeling altered much of the interior and enclosed the arcade, and the Renaissance window hoods and belt course were removed. The nomination describes the hotel as a key meeting place for legislators and lobbyists because of its closeness to the State Capitol. Lobbyists for oil, liquor, railroad and utility interests lived and worked there for decades. Warren Harding, Richard Nixon, Gerald Ford and Jimmy Carter all stayed at the hotel.
Significance in brief: The nomination argues the hotel is architecturally significant as an early 20th century adaptation of Italian Renaissance motifs, borrowed in part from the Farnese Palace in Rome. It is also historically significant as a meeting place for legislators and state lobbyists near the State Capitol, and as a social center for Sacramento that hosted four people who were or became U.S. Presidents.
Machine-generated summary. This summary was generated by a language model from the official nomination document and has not been reviewed line by line by an editor. It may contain errors. Check the source document before relying on any detail. Source: nomination document (PDF) · National Archives catalog entry. NRHP reference 79003459, listed May 30, 1979. Summary generated October 2026 (model claude-sonnet-5-5, prompt v1.0-2026-10-29, confidence high).
Key facts
| Address | 1121 L St., Sacramento |
|---|---|
| County | Sacramento County |
| Listed | May 30, 1979 |
| Reference number | 79003459 |
| Resource type | Building |
| Architect / builder | Kenneth MacDonald, Jr., Maurice Couchot, G. Albert Lansburgh |
| Architectural style | Italian Renaissance adaptation, modeled in part on the Farnese Palace in Rome |
| Areas of significance | Politics/Government, Architecture |
| Level of significance | Local |
| Status (as stated in the nomination) | Form marks the property as occupied and privately owned, in commercial use. The interior was extensively remodeled in 1954, but the form says it retains its basic original integrity. |
| Acreage | 0.9 |
| Coordinates | 38.57772, -121.49214 (NPS GIS) |
What listing means for this property
For an income-producing building, listing (individually or as a contributing building in a district) is the gateway to the 20% federal rehabilitation tax credit on qualified rehabilitation costs, often stackable with state credits. Work claiming the credit must follow the Secretary of the Interior's Standards and be approved in advance.
Listing does not restrict a private owner acting without federal money or permits; where federal funding or licensing is involved, Section 106 review applies.
General information, not legal or tax advice. Rules change; confirm with your State Historic Preservation Office or a qualified adviser.
Sources and further reading
- National Park Service, National Register of Historic Places database (snapshot May 2026), reference 79003459.
- Nomination form (PDF, National Archives) — catalog entry
- Wikipedia article (used for cross-checking only; text not reproduced here)
- Wikidata Q7450051
- This listing as JSON
Last updated October 2026. Found an error? See the editorial policy for how to report it.