Westminster Presbyterian Church

Why it's listed
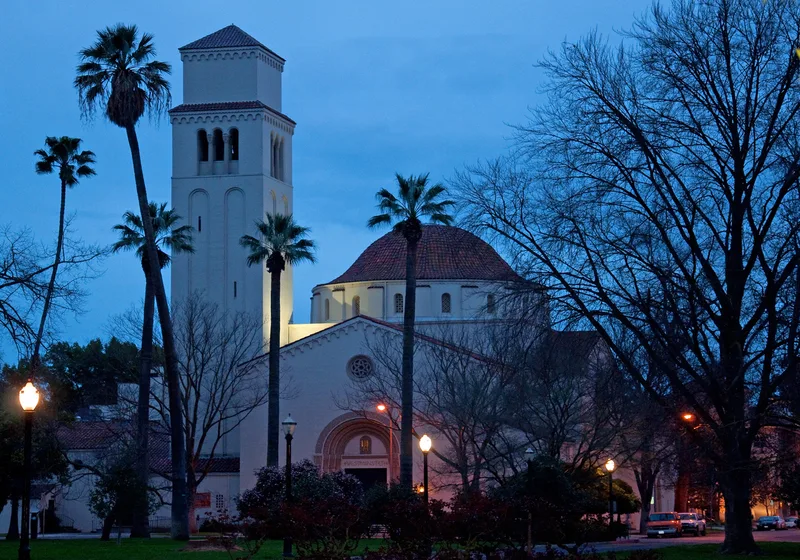
Westminster Presbyterian Church occupies two city lots at 13th and N Streets in Sacramento, facing Capitol Park. Completed in 1927 for a congregation that had grown from 316 to over 1,300 members, it replaced two Queen Anne houses. Architect Charles Dean of Dean and Dean designed it in the Spanish Eclectic style, and Campbell Construction Company built it of reinforced concrete with stucco walls and a tile roof. A ten-story bell tower modeled on St. Mark's Campanile in Venice and a bell-shaped dome inspired by Hagia Sophia in Istanbul dominate the skyline. Pastor Sherman Divine, impressed by Hagia Sophia on his travels, encouraged that influence. Gothic entrance arches, rose windows, a courtyard and a Greek cross plan add to the design. The church was listed for its architecture, as the first and most complete Spanish Eclectic church in Sacramento. Its exterior remains close to the original, and it still serves as a church.
Significance in brief: The nomination argues it is an excellent local example of 1920s Spanish Eclectic architecture in Sacramento, under Criterion C. It combines Byzantine, Romanesque and Gothic influences, with a dome inspired by Hagia Sophia and a bell tower inspired by St. Mark's Campanile. It is described as the first and most fully realized Spanish Eclectic church in the city.
Machine-generated summary. This summary was generated by a language model from the official nomination document and has not been reviewed line by line by an editor. It may contain errors. Check the source document before relying on any detail. Source: nomination document (PDF) · National Archives catalog entry. NRHP reference 03000425, listed May 22, 2003. Summary generated October 2026 (model claude-sonnet-5-5, prompt v1.0-2026-10-29, confidence high).
Key facts
| Address | 1300 N St., Sacramento |
|---|---|
| County | Sacramento County |
| Listed | May 22, 2003 |
| Reference number | 03000425 |
| Resource type | Building |
| Period of significance | 1927 |
| Architect / builder | Dean and Dean, Architects; Campbell, Walter, Construction Company |
| Architectural style | Late 19th and 20th Century Revivals: Spanish Eclectic |
| Criteria |
|
| Areas of significance | Architecture |
| Level of significance | Local |
| Status (as stated in the nomination) | Still used as a religious facility; the exterior is little changed from 1927 and the church is described as in excellent condition. |
| Acreage | 0.6 |
| Coordinates | 38.57627, -121.49194 (NPS GIS) |
What listing means for this property
Religious properties are listed for their architectural or historical significance, not their religious use. Listing is honorary and does not restrict the congregation's use of the building. The federal rehabilitation credit is generally unavailable unless part of the building is income-producing; some state programmes and preservation grants do cover religious buildings. Federal funding or permits trigger Section 106 review.
General information, not legal or tax advice. Rules change; confirm with your State Historic Preservation Office or a qualified adviser.
Sources and further reading
- National Park Service, National Register of Historic Places database (snapshot May 2026), reference 03000425.
- Nomination form (PDF, National Archives) — catalog entry
- Wikipedia article (used for cross-checking only; text not reproduced here)
- Wikidata Q16243236
- This listing as JSON
Last updated October 2026. Found an error? See the editorial policy for how to report it.