California State Capitol
Also known as: California's State Capitol

Why it's listed
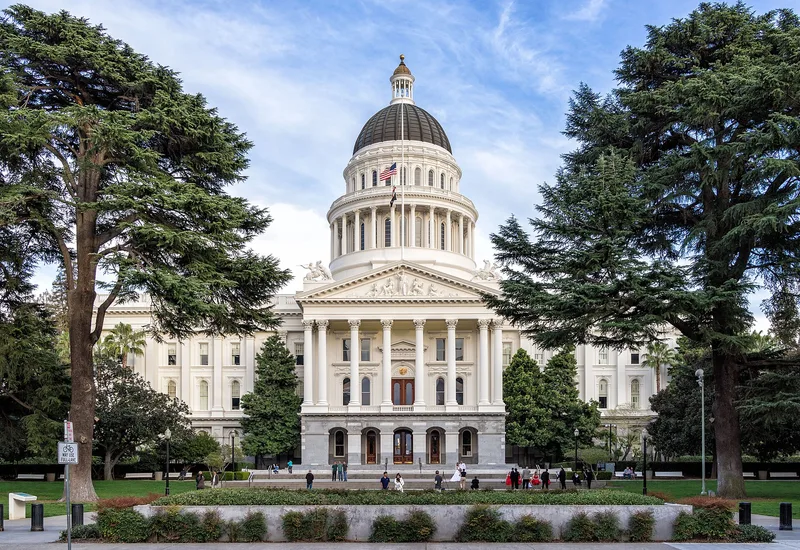
Sacramento's State Capitol is a tall white government building crowned by a gold-capped dome and surrounded by Capitol Park. Work began in 1860 and the building was declared complete in 1874, despite inadequate funding that forced special property taxes and pauses in construction. Architect Frederic Butler designed it in a modified Renaissance style. The original brick structure has a granite-faced base, iron columns and ornament, and a west portico with a pediment of allegorical figures. Inside, the rotunda holds murals by Arthur Mathews, a Columbus and Isabella marble group, and historic flags. The Senate and Assembly chambers are on the second floor. Changes include the 1906-08 basement and roof work, which removed the balustrade and statues, and a six-story office wing added in 1954. The park covers ten city blocks and has more than 800 plant varieties. The Capitol is recognized as the seat of California's legislature and a symbol of the state's history and government.
Significance in brief: The nomination calls the Capitol one of the most significant structures in California. It is the seat of the state legislature and is described as the state's counterpart to Washington, D.C. It is also linked to the Gold Rush, statehood and the wider story of California government.
Machine-generated summary. This summary was generated by a language model from the official nomination document and has not been reviewed line by line by an editor. It may contain errors. Check the source document before relying on any detail. Source: nomination document (PDF) · National Archives catalog entry. NRHP reference 73000427, listed April 3, 1973. Summary generated October 2026 (model claude-sonnet-5-5, prompt v1.0-2026-10-29, confidence high).
Key facts
| Address | Between 10th and 16th and L and N Sts., Sacramento |
|---|---|
| County | Sacramento County |
| Listed | April 3, 1973 |
| Reference number | 73000427 |
| Resource type | Building |
| Period of significance | 1860-1874 |
| Architect / builder | Frederic Butler (original architect) |
| Architectural style | Modified Renaissance style, sometimes called Federal or Republican |
| Areas of significance | Politics/Government, Architecture |
| Level of significance | State |
| Status (as stated in the nomination) | Occupied and in government use. The form rates its condition as good, says the old portion needs strengthening and repair, and notes that the building has been altered over time. |
| Acreage | 36.8 |
| Coordinates | 38.57600, -121.49166 (NPS GIS) |
What listing means for this property
National Register listing is honorary: it recognises significance and does not restrict what a private owner may do without federal money or permits. It unlocks the 20% federal rehabilitation tax credit for income-producing buildings, state credits in many states, and Section 106 review when federal agencies are involved. See what listing means in practice.
General information, not legal or tax advice. Rules change; confirm with your State Historic Preservation Office or a qualified adviser.
Sources and further reading
- National Park Service, National Register of Historic Places database (snapshot May 2026), reference 73000427.
- Nomination form (PDF, National Archives) — catalog entry
- Wikipedia article (used for cross-checking only; text not reproduced here)
- Wikidata Q1026860
- This listing as JSON
Last updated October 2026. Found an error? See the editorial policy for how to report it.