Blue Anchor Building
Also known as: California Fruit Exchange

Why it's listed
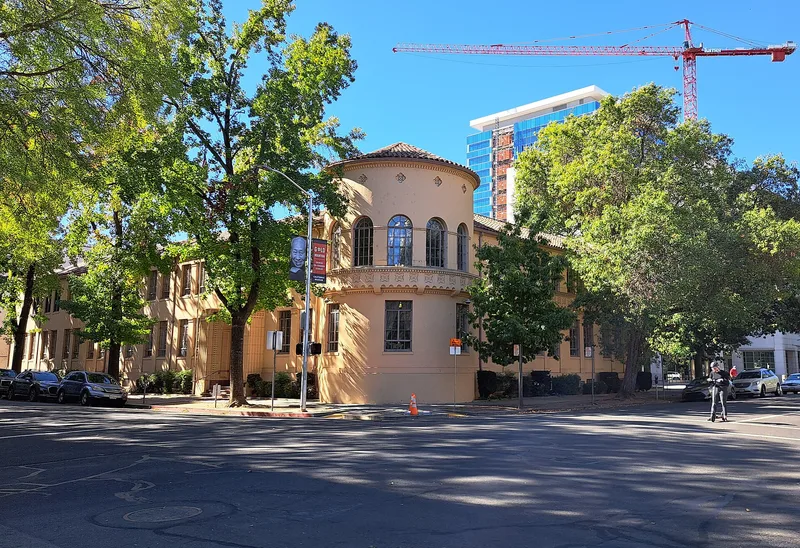
Across from the State Capitol at Tenth and N Streets in Sacramento, this L-shaped, two-story building of steel and concrete was built in 1931-32 as headquarters for the California Fruit Exchange. Finished in stucco under a low red tile roof, it combines Spanish Colonial Revival styling with classical pilasters, a two-and-a-half story tower at the corner, and a walled courtyard with a fountain at the rear. Starks and Flanders, architects of many Sacramento civic and commercial buildings, designed it at an estimated cost of $115,000. The Exchange, a statewide growers' cooperative founded in 1901, used the building until 1966 and grew into the world's largest deciduous fruit marketing cooperative. The building was dedicated to George H. Cutter, a founding member who devised the Blue Anchor insignia. Since the State of California bought it in 1966, several state agencies have occupied it. Exterior changes are limited to repainting and removal of urns; interior alterations include a 1940 office conversion.
Significance in brief: The building housed the California Fruit Exchange, now the world's largest deciduous fruit marketing cooperative, during its most rapid growth from 1932 to 1966. It is also a notable example of Spanish Colonial Revival design by Starks and Flanders, a locally prominent firm responsible for many of Sacramento's civic and commercial buildings.
Machine-generated summary. This summary was generated by a language model from the official nomination document and has not been reviewed line by line by an editor. It may contain errors. Check the source document before relying on any detail. Source: nomination document (PDF) · National Archives catalog entry. NRHP reference 83001224, listed February 3, 1983. Summary generated October 2026 (model claude-sonnet-5-5, prompt v1.0-2026-10-29, confidence high).
Key facts
| Address | 1400 10th St., Sacramento |
|---|---|
| County | Sacramento County |
| Listed | February 3, 1983 |
| Reference number | 83001224 |
| Resource type | Building |
| Period of significance | 1900- (specific date 1931) |
| Architect / builder | Starks and Flanders |
| Architectural style | Eclectic, with Spanish Colonial Revival predominating |
| Criteria |
|
| Areas of significance | Commerce, Agriculture, Architecture |
| Level of significance | State |
| Status (as stated in the nomination) | Occupied by state agencies since 1966; the State of California owns it. Exterior is in excellent condition with only minor changes; the interior has been modified. |
| Acreage | 0.3 |
| Coordinates | 38.57569, -121.49597 (NPS GIS) |
What listing means for this property
For an income-producing building, listing (individually or as a contributing building in a district) is the gateway to the 20% federal rehabilitation tax credit on qualified rehabilitation costs, often stackable with state credits. Work claiming the credit must follow the Secretary of the Interior's Standards and be approved in advance.
Listing does not restrict a private owner acting without federal money or permits; where federal funding or licensing is involved, Section 106 review applies.
General information, not legal or tax advice. Rules change; confirm with your State Historic Preservation Office or a qualified adviser.
Sources and further reading
- National Park Service, National Register of Historic Places database (snapshot May 2026), reference 83001224.
- Nomination form (PDF, National Archives) — catalog entry
- Wikipedia article (used for cross-checking only; text not reproduced here)
- Wikidata Q4928827
- This listing as JSON
Last updated October 2026. Found an error? See the editorial policy for how to report it.