Capitol Extension District
Also known as: Library and Courts Building; Office Building No. 1; Fountain P

Why it's listed
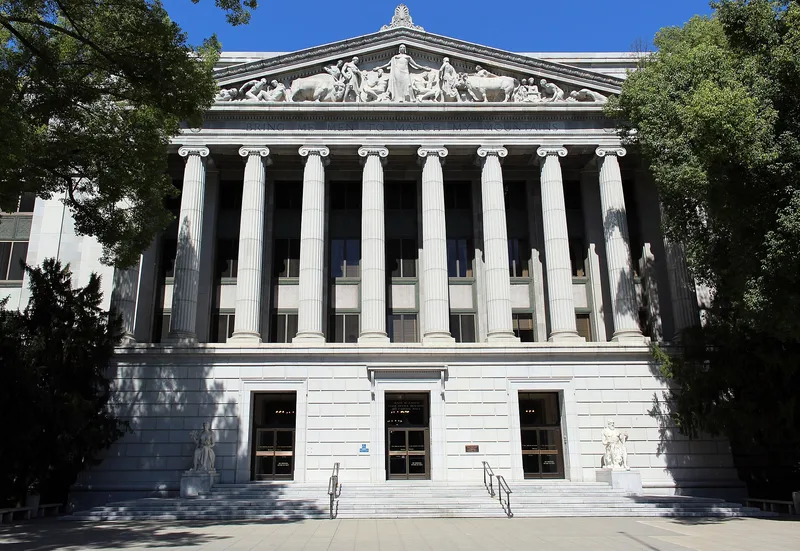
Two matching five-story government buildings face each other across a fountain plaza on Capitol Mall in Sacramento. The Library and Courts Building and State Office Building No. 1 were built between 1922 and 1928 to designs by the San Francisco firm Weeks and Day. Steel-framed, with granite on the first story and terra cotta above, each has a ten-column portico and a large sculpted pediment by Edward Field Sanford, Jr. The design adapts Greek temple forms, with anthemion, Greek fret and other classical motifs repeated inside and out. Interiors include marble vestibules, murals by Frank Van Sloun and Maynard Dixon, and custom furniture. The buildings were placed at the west end of Capitol Park to create a monumental group with the 1860s State Capitol and to serve as a transition to the modern buildings along Capitol Mall. Later changes include lowered ceilings, sealed light wells and replaced windows in part of the Office Building, though the principal spaces remain largely intact.
Significance in brief: The buildings form a symmetrical monumental group with the 1860s State Capitol and act as a transition between it and the modern buildings along Capitol Mall. They are significant for their Classical architecture and for sculpture, murals, marble work and custom furnishings. They also helped encourage the State to centralize its functions in Sacramento.
Machine-generated summary. This summary was generated by a language model from the official nomination document and has not been reviewed line by line by an editor. It may contain errors. Check the source document before relying on any detail. Source: nomination document (PDF) · National Archives catalog entry. NRHP reference 84000944, listed May 24, 1984. Summary generated October 2026 (model claude-sonnet-5-5, prompt v1.0-2026-10-29, confidence high).
Key facts
| Address | Capitol Mall, Sacramento |
|---|---|
| County | Sacramento County |
| Listed | May 24, 1984 |
| Reference number | 84000944 |
| Resource type | District |
| Period of significance | 1922-1928 |
| Architect / builder | Weeks and Day (architects); California State Divisions of Architecture and Engineering (builder) |
| Architectural style | Classical Greek adaptation; Twentieth Century Beaux-Arts interpretation, sometimes classified as Neo-classical Revival |
| Areas of significance | Landscape Architecture, Art, Education, Law, Politics/Government, Architecture |
| Level of significance | State |
| Status (as stated in the nomination) | Both buildings are occupied and in good condition, with alterations including lowered ceilings, sealed light wells, replaced elevators and some window replacement in the Office Building. |
| Acreage | 5.7 |
| Coordinates | 38.57688, -121.49721 (NPS GIS) |
What listing means for this property
This is a historic district. Buildings within its boundary are either contributing (they add to the district's significance) or non-contributing. Owners of contributing income-producing buildings can claim the 20% federal rehabilitation tax credit; homeowners should look at state credits. National Register districts impose no design review by themselves; a local historic district ordinance, if one exists, does (the difference explained).
General information, not legal or tax advice. Rules change; confirm with your State Historic Preservation Office or a qualified adviser.
Sources and further reading
- National Park Service, National Register of Historic Places database (snapshot May 2026), reference 84000944.
- Nomination form (PDF, National Archives) — catalog entry
- Wikidata Q141641912
- This listing as JSON
Last updated October 2026. Found an error? See the editorial policy for how to report it.