Stanford-Lathrop House
Also known as: Leland Stanford House

Why it's listed
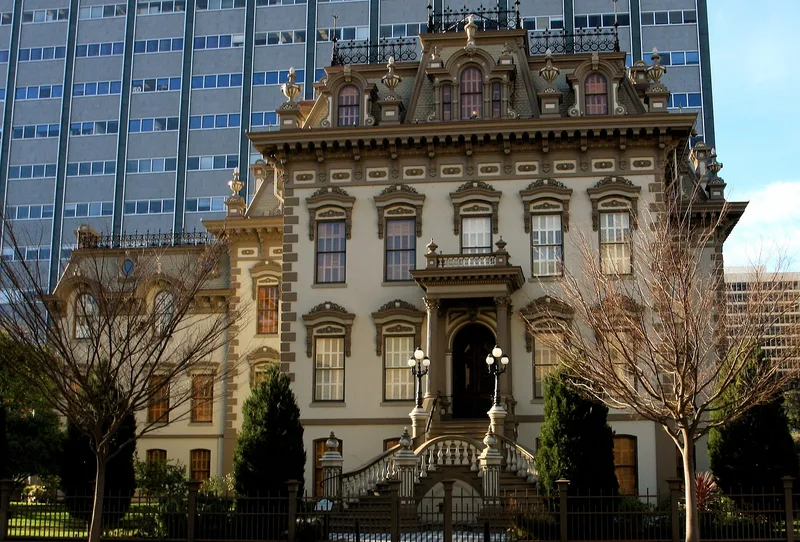
This mansion at 800 N Street in Sacramento began in 1857 as a two-story, Georgian-style house designed by architect Seth Babson for wholesale merchant and city councilman Sheldon C. Fogus. Leland Stanford purchased it in 1861, and soon afterward the residence was enlarged with a raised basement, a fourth floor and a mansard roof, and its main entrance was moved to the second level. Stanford lived here while serving as Governor of California from 1861 to 1863. He was a lawyer and merchant who helped form the Central Pacific Railroad and belonged to the "Big Four." The couple's son Leland Jr. spent his early years in the house, and Stanford University was later founded in his memory. The family moved to San Francisco by 1874. Before her death, Jane Stanford deeded the property to the Roman Catholic Diocese of Sacramento for use as a home for girls, first run by the Sisters of Mercy and later by the Sisters of Social Service. Its exterior remains much as remodeled in the 1860s.
Significance in brief: The house was the home of Leland Stanford, a Central Pacific Railroad founder and one of the "Big Four," during his term as Governor of California (1861-63). It also has architectural interest as a Georgian-influenced mansion later given a mansard roof. After Jane Stanford deeded it to the Catholic Diocese, it became a home for girls.
Machine-generated summary. This summary was generated by a language model from the official nomination document and has not been reviewed line by line by an editor. It may contain errors. Check the source document before relying on any detail. Source: nomination document (PDF) · National Archives catalog entry. NRHP reference 71000178, listed December 9, 1971. Summary generated October 2026 (model claude-sonnet-5-5, prompt v1.0-2026-10-29, confidence medium).
Key facts
| Address | 800 N St., Sacramento |
|---|---|
| County | Sacramento County |
| Listed | December 9, 1971 |
| Reference number | 71000178 |
| Resource type | Building |
| Period of significance | 19th Century (specific dates 1857, 1861, 1900) |
| Architect / builder | Seth Babson (original design) |
| Architectural style | Second Empire; mansard-roofed, classicist, Late Georgian style with Italianizing qualities |
| Areas of significance | Transportation, Politics/Government, Architecture |
| Level of significance | National, State |
| National Historic Landmark | Yes, designated May 28, 1987 |
| Status (as stated in the nomination) | Listed in excellent condition and unaltered since the 1860s remodeling; used as a Catholic home for high school age girls. |
| Acreage | 0.6 |
| Coordinates | 38.57617, -121.49779 (NPS GIS) |
What listing means for this property
National Register listing is honorary for a privately owned home: it does not by itself restrict what an owner may do with their own money, and it does not require public access. Restrictions come from local landmark or historic-district ordinances, which are separate (how they differ).
Owner-occupied houses are not eligible for the 20% federal rehabilitation tax credit, which applies to income-producing buildings, but many states offer credits for homeowners. Listing also opens the door to preservation easements and to buying a plaque. Start with what listing means for homeowners, renovating a listed house and selling one.
General information, not legal or tax advice. Rules change; confirm with your State Historic Preservation Office or a qualified adviser.
Sources and further reading
- National Park Service, National Register of Historic Places database (snapshot May 2026), reference 71000178.
- Nomination form (PDF, National Archives) — catalog entry
- Wikipedia article (used for cross-checking only; text not reproduced here)
- Wikidata Q6520801
- This listing as JSON
Last updated October 2026. Found an error? See the editorial policy for how to report it.