Greene, John T., House
Also known as: Maria Nicholas Residence

Why it's listed
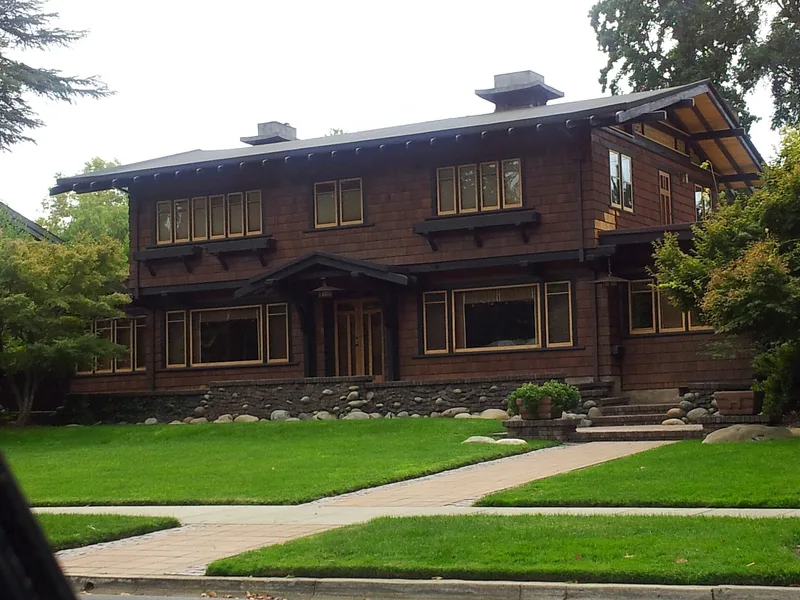
Built in 1915 at 3200 H Street in Sacramento, this redwood-shingled house was designed by the Pasadena architectural firm Greene and Greene for attorney and land developer John T. Greene. It has two stories with one-story wings whose flat roofs serve as balconied decks, and it sits on a raised, terraced site facing McKinley Park. Rounded beam ends, wood joinery, shoji screens, and a repeated "cloud lift" motif give it a pronounced oriental character, which Mrs. Greene requested. Inside, the living room fireplace is faced with Batchelder terra cotta tile. The house cost $9,000, far less than larger Greene and Greene commissions, and is the only work by the firm in Sacramento. It was listed because it shows the brothers' Craftsman principles, including natural materials, careful detailing, and the blending of indoor and outdoor space, at a modest scale. The exterior is largely unaltered, though painted dark grey.
Significance in brief: The nomination argues it is the only Greene and Greene work in Sacramento and a rare Northern California example of the firm's work. It also shows how a modestly scaled house ($9,000) could carry the elegance and integrated detailing of the brothers' larger, costlier residences. Its strong oriental influence, linear "cloud lift" design theme, and integration with its landscaped setting facing McKinley Park are also cited.
Machine-generated summary. This summary was generated by a language model from the official nomination document and has not been reviewed line by line by an editor. It may contain errors. Check the source document before relying on any detail. Source: nomination document (PDF) · National Archives catalog entry. NRHP reference 82002231, listed April 15, 1982. Summary generated October 2026 (model claude-sonnet-5-5, prompt v1.0-2026-10-29, confidence high).
Key facts
| Address | 3200 H St., Sacramento |
|---|---|
| County | Sacramento County |
| Listed | April 15, 1982 |
| Reference number | 82002231 |
| Resource type | Building |
| Period of significance | 1900- (specific date 1915) |
| Architect / builder | Greene and Greene |
| Architectural style | Craftsman |
| Areas of significance | Architecture |
| Level of significance | State |
| Status (as stated in the nomination) | Occupied as a private residence; condition listed as excellent and altered, with the exterior essentially unaltered. |
| Acreage | 0.3 |
| Within district | McKinley Park |
| Coordinates | 38.57518, -121.46327 (NPS GIS) |
What listing means for this property
National Register listing is honorary for a privately owned home: it does not by itself restrict what an owner may do with their own money, and it does not require public access. Restrictions come from local landmark or historic-district ordinances, which are separate (how they differ).
Owner-occupied houses are not eligible for the 20% federal rehabilitation tax credit, which applies to income-producing buildings, but many states offer credits for homeowners. Listing also opens the door to preservation easements and to buying a plaque. Start with what listing means for homeowners, renovating a listed house and selling one.
General information, not legal or tax advice. Rules change; confirm with your State Historic Preservation Office or a qualified adviser.
Sources and further reading
- National Park Service, National Register of Historic Places database (snapshot May 2026), reference 82002231.
- Nomination form (PDF, National Archives) — catalog entry
- Wikipedia article (used for cross-checking only; text not reproduced here)
- Wikidata Q126009544
- This listing as JSON
Last updated October 2026. Found an error? See the editorial policy for how to report it.