Libby McNeil and Libby Fruit and Vegetable Cannery

Why it's listed
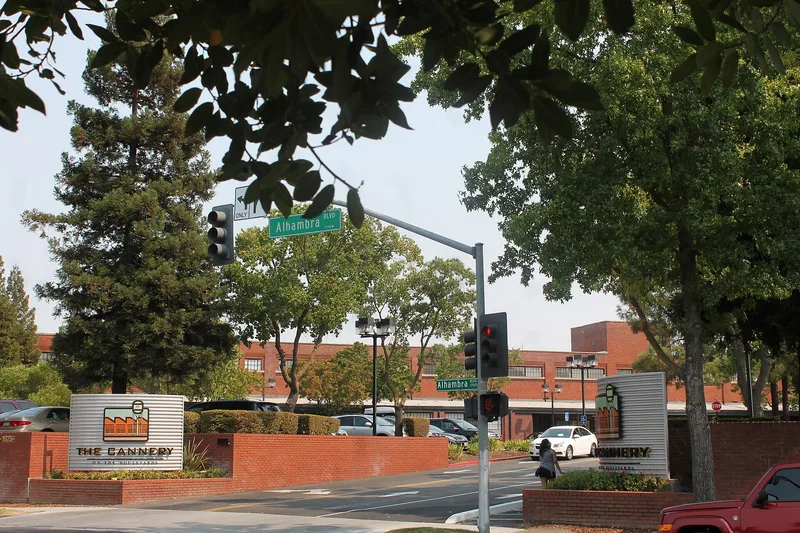
This is a large brick cannery complex at the corner of Stockton and Alhambra Boulevards, just outside downtown Sacramento. Nine buildings stand on roughly 9 acres: a main building about 700 by 196 feet, early warehouses, a can factory and can storage warehouse from 1913, two warehouses added in 1918, and two more from 1943. Chicago architect A. C. Rhoads designed the original 1912-13 plant, which represented an investment of about $1,000,000 and employed up to 1,000 people at full operation. It served as the distribution center for five Libby canneries in California and encouraged local farmers to plant more olives and tomatoes. The plant helped Sacramento earn its reputation as the canning center of the west. It is also valued as one of the few cannery plants left in nearly original condition, where each building shows a different structural and roof support system. At the time of nomination it was vacant and proposed for adaptive reuse.
Significance in brief: The nomination argues the cannery is tied to a business that contributed to the industrial and agricultural growth of Sacramento and the Sacramento Valley. It served as the distribution center for five Libby canneries in California and helped make Sacramento known as the canning center of the west. It also survives as one of the few cannery plants left in nearly original condition, with varied structural systems.
Machine-generated summary. This summary was generated by a language model from the official nomination document and has not been reviewed line by line by an editor. It may contain errors. Check the source document before relying on any detail. Source: nomination document (PDF) · National Archives catalog entry. NRHP reference 82002235, listed March 2, 1982. Summary generated October 2026 (model claude-sonnet-5-5, prompt v1.0-2026-10-29, confidence high).
Key facts
| Address | 1724 Stockton Blvd., Sacramento |
|---|---|
| County | Sacramento County |
| Listed | March 2, 1982 |
| Reference number | 82002235 |
| Resource type | Building |
| Period of significance | 1900- |
| Architect / builder | A. C. Rhoads, Architect (1913); Washington J. Miller, Architect (1918 warehouses), built by Palmer & Peterson, San Francisco |
| Criteria |
|
| Areas of significance | Industry, Agriculture, Architecture |
| Level of significance | Local |
| Status (as stated in the nomination) | Listed as good condition, vacant and proposed for commercial adaptive use at the time of nomination. |
| Acreage | 8.9 |
| Coordinates | 38.56433, -121.46752 (NPS GIS) |
What listing means for this property
National Register listing is honorary: it recognises significance and does not restrict what a private owner may do without federal money or permits. It unlocks the 20% federal rehabilitation tax credit for income-producing buildings, state credits in many states, and Section 106 review when federal agencies are involved. See what listing means in practice.
Noted as vacant in the nomination. Nomination documents can be decades old; current status may differ. If you are considering buying an empty listed property, read the due-diligence checklist.
General information, not legal or tax advice. Rules change; confirm with your State Historic Preservation Office or a qualified adviser.
Sources and further reading
- National Park Service, National Register of Historic Places database (snapshot May 2026), reference 82002235.
- Nomination form (PDF, National Archives) — catalog entry
- Wikipedia article (used for cross-checking only; text not reproduced here)
- Wikidata Q16894138
- This listing as JSON
Last updated October 2026. Found an error? See the editorial policy for how to report it.