El Toyon

Why it's listed
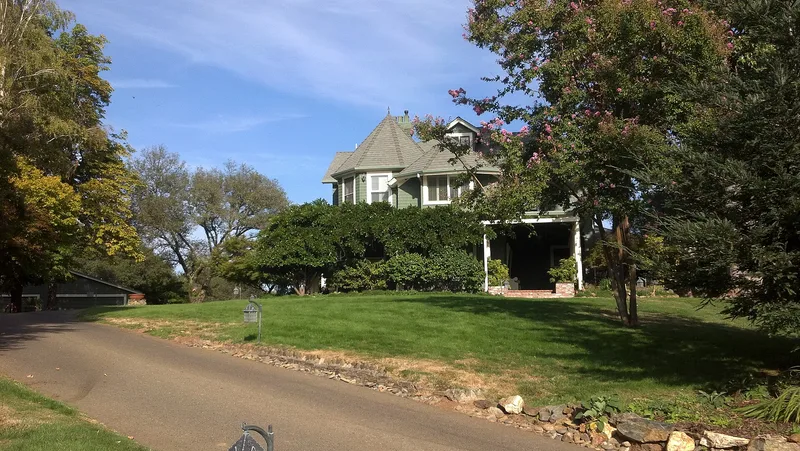
El Toyon is a three-story Shingle Style house completed in 1889 on the eastern edge of Auburn, overlooking the American River Canyon. Colonel Walter Scott Davis, a mining operator from a Boston family, and his wife Ellen built it on land purchased in 1887, choosing a style closely tied to New England. Wood shingles wrap the corners and unify a complex form of turrets, bays, porches, balconies and cross gables, while detailing stays minimal, with classical columns and plain trim. The house rests on a brick and masonry foundation, and the grounds now cover 1.6 acres of gardens, ponds and heritage trees. Alterations in the 1920s and a restoration in the 1990s left the original footprint largely intact. The property was listed for its architecture, as the most significant Shingle Style example in Auburn, where other shingled houses are mostly later bungalows. Its grounds and canyon views still suggest the country estate the Davis family created.
Significance in brief: The nomination argues El Toyon is significant at the local level under Criterion C as the most significant example of Shingle Style architecture in Auburn. It shows the style's continuous wood shingle sheathing, irregular massing, turrets, bays, verandas and restrained classical detailing, and reflects First Bay Tradition ideas of natural materials and integration with the site. The estate setting still conveys the feeling of an 1889 country estate.
Machine-generated summary. This summary was generated by a language model from the official nomination document and has not been reviewed line by line by an editor. It may contain errors. Check the source document before relying on any detail. Source: nomination document (PDF) · National Archives catalog entry. NRHP reference 10000118, listed March 31, 2010. Summary generated October 2026 (model claude-sonnet-5-5, prompt v1.0-2026-10-29, confidence high).
Key facts
| Address | 211 Brook Rd, Auburn |
|---|---|
| County | Placer County |
| Listed | March 31, 2010 |
| Reference number | 10000118 |
| Resource type | Building |
| Period of significance | 1889 |
| Architect / builder | Unknown |
| Architectural style | Shingle Style |
| Criteria |
|
| Areas of significance | Architecture |
| Level of significance | Local |
| Status (as stated in the nomination) | Restored in the 1990s; remains in domestic use as a residence, with two modern noncontributing buildings (a four-car garage and a guest house built in 2009) on the grounds. |
| Acreage | 1.6 |
| Coordinates | 38.89651, -121.06112 (NPS GIS) |
What listing means for this property
National Register listing is honorary: it recognises significance and does not restrict what a private owner may do without federal money or permits. It unlocks the 20% federal rehabilitation tax credit for income-producing buildings, state credits in many states, and Section 106 review when federal agencies are involved. See what listing means in practice.
General information, not legal or tax advice. Rules change; confirm with your State Historic Preservation Office or a qualified adviser.
Sources and further reading
- National Park Service, National Register of Historic Places database (snapshot May 2026), reference 10000118.
- Nomination form (PDF, National Archives) — catalog entry
- Wikidata Q133411827
- This listing as JSON
Last updated October 2026. Found an error? See the editorial policy for how to report it.