Culver, C. Z., House

Why it's listed
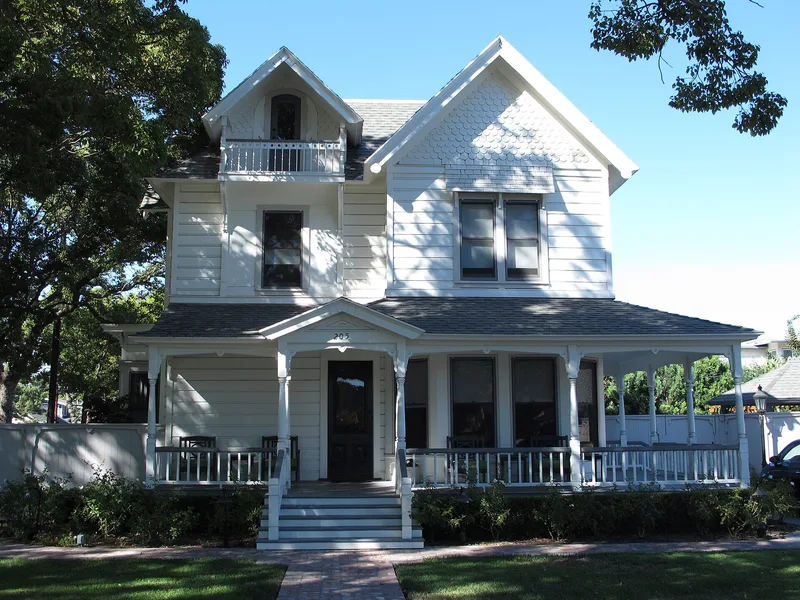
Built in 1887 at 205 E. Palmyra in Orange, California, this simplified Queen Anne house has 13 rooms, a five-gabled roof, a wrap-around porch, a small balcony, two square bays and turned posts with carved brackets. Charles Z. Culver, a land promoter and raisin industry booster, built it for himself while constructing the nearby Palmyra Hotel, a large "Boom Hotel" demolished in 1970. The house is the last physical reminder of Culver, the hotel and the 1880s real estate boom. Culver served on Orange's first city council before financial collapse in 1888 ended his time in the city. In the 1890s the house housed overflow hotel guests. Grocer Eugene T. Lee bought it in 1894, and his family lived there until 1930. Removal of later asbestos siding revealed original shiplap siding and fish scale shingles. Much of the interior fabric survives, including fireplace fronts, woodwork and the staircase. It is considered one of the city's finest surviving 1880s houses.
Significance in brief: It is the last surviving physical link to Charles Z. Culver, the Palmyra Hotel and the 1880s real estate boom in Orange. It is also one of the city's oldest and finest examples of 1880s Victorian architecture, and one of fewer than a dozen Queen Anne houses left in the city. It is also tied to grocer Eugene T. Lee, whose family owned it for decades.
Machine-generated summary. This summary was generated by a language model from the official nomination document and has not been reviewed line by line by an editor. It may contain errors. Check the source document before relying on any detail. Source: nomination document (PDF) · National Archives catalog entry. NRHP reference 86000458, listed March 20, 1986. Summary generated October 2026 (model claude-sonnet-5-5, prompt v1.0-2026-10-29, confidence medium).
Key facts
| Address | 205 E. Palmyra, Orange |
|---|---|
| County | Orange County |
| Listed | March 20, 1986 |
| Reference number | 86000458 |
| Resource type | Building |
| Period of significance | 1800-1899 |
| Architectural style | Simplified Queen Anne |
| Areas of significance | Agriculture, Exploration/Settlement, Architecture |
| Level of significance | Local |
| Status (as stated in the nomination) | Occupied private residence in good condition; asbestos siding recently removed and restoration planned. |
| Acreage | 0.1 |
| Within district | Old Towne Orange Historic District |
| Coordinates | 33.78439, -117.85179 (NPS GIS) |
What listing means for this property
National Register listing is honorary for a privately owned home: it does not by itself restrict what an owner may do with their own money, and it does not require public access. Restrictions come from local landmark or historic-district ordinances, which are separate (how they differ).
Owner-occupied houses are not eligible for the 20% federal rehabilitation tax credit, which applies to income-producing buildings, but many states offer credits for homeowners. Listing also opens the door to preservation easements and to buying a plaque. Start with what listing means for homeowners, renovating a listed house and selling one.
General information, not legal or tax advice. Rules change; confirm with your State Historic Preservation Office or a qualified adviser.
Sources and further reading
- National Park Service, National Register of Historic Places database (snapshot May 2026), reference 86000458.
- Nomination form (PDF, National Archives) — catalog entry
- Wikipedia article (used for cross-checking only; text not reproduced here)
- Wikidata Q46996427
- This listing as JSON
Last updated October 2026. Found an error? See the editorial policy for how to report it.