Ainsworth, Lewis, House

Why it's listed
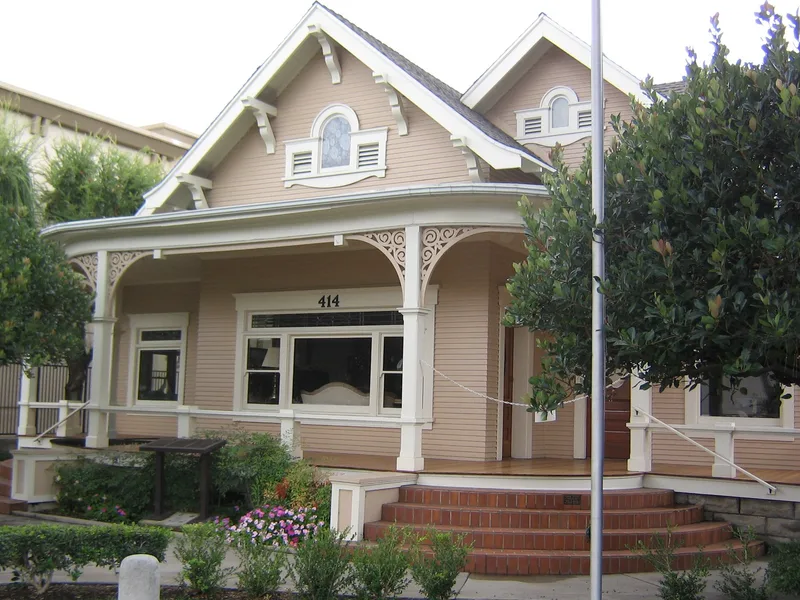
Built in 1910 at 414 East Chapman Avenue in Orange, California, this six-room wood-frame house was designed by Ina Ainsworth Butler, an artist, for her father, Lewis Ainsworth. Ainsworth was a Vermont-born businessman who joined the 1849 Gold Rush, later farmed in Iowa and Kansas, and settled in Orange in 1900. There he organized the town's first planing mill and built the Ainsworth Building on the Plaza Square. The house is symmetrical, with three gables over a curved front veranda and sheet-metal scrollwork made to resemble wood. It combines bungalow simplicity with Colonial Revival touches and Victorian-era ornament. It also represents the post-pioneer growth of Orange beyond the original Plaza core, in an area now mostly given over to modern development. The City of Orange acquired the property in 1976 and a citizens' committee is overseeing its restoration as a museum of 1910 Orange.
Significance in brief: The house is locally significant for commerce, settlement and architecture. It is tied to Lewis Ainsworth, an early 20th century businessman in Orange. It is a remnant of the post-pioneer settlement pattern near the Orange Plaza. It is also a notable example of the transition from Victorian to bungalow residential design.
Machine-generated summary. This summary was generated by a language model from the official nomination document and has not been reviewed line by line by an editor. It may contain errors. Check the source document before relying on any detail. Source: nomination document (PDF) · National Archives catalog entry. NRHP reference 81000163, listed March 13, 1981. Summary generated October 2026 (model claude-sonnet-5-5, prompt v1.0-2026-10-29, confidence high).
Key facts
| Address | 414 E. Chapman Ave., Orange |
|---|---|
| County | Orange County |
| Listed | March 13, 1981 |
| Reference number | 81000163 |
| Resource type | Building |
| Period of significance | 1900- |
| Architect / builder | Ina Ainsworth Butler |
| Architectural style | Bungalow, with Colonial Revival elements and Victorian-influenced detailing |
| Areas of significance | Commerce, Exploration/Settlement, Architecture |
| Level of significance | Local |
| Status (as stated in the nomination) | Owned by the City of Orange since November 1976; being restored for use as a community museum, with the roof replaced and some stolen original features duplicated or replaced. |
| Acreage | 0.2 |
| Within district | Old Towne Orange Historic District |
| Coordinates | 33.78802, -117.84967 (NPS GIS) |
What listing means for this property
National Register listing is honorary for a privately owned home: it does not by itself restrict what an owner may do with their own money, and it does not require public access. Restrictions come from local landmark or historic-district ordinances, which are separate (how they differ).
Owner-occupied houses are not eligible for the 20% federal rehabilitation tax credit, which applies to income-producing buildings, but many states offer credits for homeowners. Listing also opens the door to preservation easements and to buying a plaque. Start with what listing means for homeowners, renovating a listed house and selling one.
General information, not legal or tax advice. Rules change; confirm with your State Historic Preservation Office or a qualified adviser.
Sources and further reading
- National Park Service, National Register of Historic Places database (snapshot May 2026), reference 81000163.
- Nomination form (PDF, National Archives) — catalog entry
- Wikipedia article (used for cross-checking only; text not reproduced here)
- Wikidata Q14683086
- This listing as JSON
Last updated October 2026. Found an error? See the editorial policy for how to report it.