St. John's Lutheran Church

Why it's listed
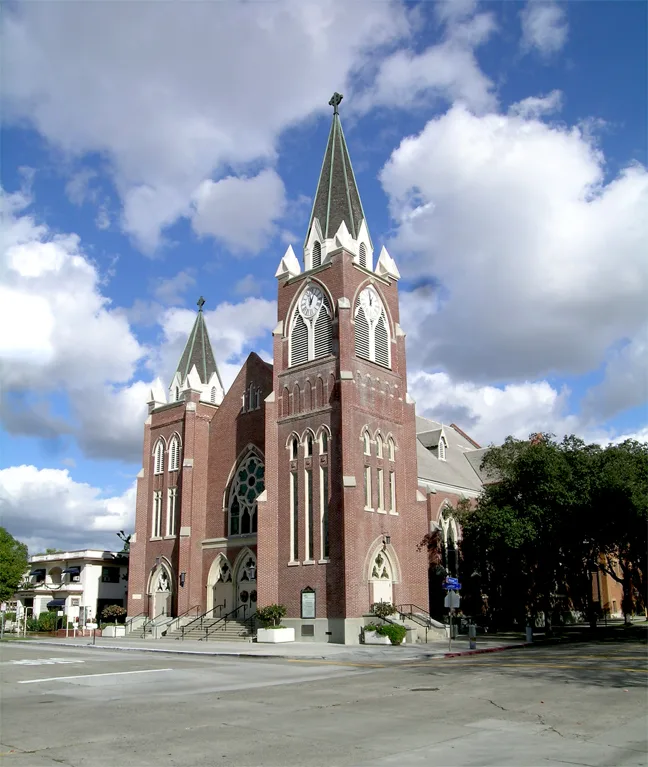
Built in 1913-14, St. John's Lutheran Church at 185 South Center Street in Orange is a red brick church modeled on a simplified version of the Cathedral at Chartres. Two square towers with spires flank a gabled entrance with a rose window and three arched doorways. Light grey terra cotta trim, a scored concrete foundation, and stained glass made from imported German glass add to the Gothic character. Inside, rib vaults, an S-shaped balcony, and a carved wooden altar shaped like a miniature cathedral survive from the original construction. Architect Frederick Eley designed it, and it was his only Gothic Revival work. It was built for a congregation founded in 1882 by German immigrants, and several thousand people attended its 1914 dedication. Orange was then a small farming town, and brick was unusual for a church there. The nomination calls it the finest Gothic building in Orange County and notes it retains its original design and materials.
Significance in brief: The nomination argues it is the finest example of Gothic architecture in Orange and Orange County, and the only brick Gothic building in this early agricultural community. Its design is a simplified version of the Cathedral at Chartres. It is also tied to Frederick Eley, described as the county's finest early architect, and to a congregation founded in 1882 by German immigrants.
Machine-generated summary. This summary was generated by a language model from the official nomination document and has not been reviewed line by line by an editor. It may contain errors. Check the source document before relying on any detail. Source: nomination document (PDF) · National Archives catalog entry. NRHP reference 91001520, listed October 16, 1991. Summary generated October 2026 (model claude-sonnet-5-5, prompt v1.0-2026-10-29, confidence high).
Key facts
| Address | 185 S. Center St., Orange |
|---|---|
| County | Orange County |
| Listed | October 16, 1991 |
| Reference number | 91001520 |
| Resource type | Building |
| Period of significance | 1914 |
| Architect / builder | Eley, Frederick (architect); Duker, Miller and Loescher Company (builders) |
| Architectural style | Late 19th and Early 20th Century Revivals: Late Gothic Revival |
| Criteria |
|
| Areas of significance | Architecture |
| Level of significance | Local |
| Status (as stated in the nomination) | Exterior and interior are described as in excellent condition, kept up through regular maintenance. The building remains in use as a church. |
| Acreage | 0.9 |
| Within district | Old Towne Orange Historic District |
| Coordinates | 33.78621, -117.84965 (NPS GIS) |
What listing means for this property
Religious properties are listed for their architectural or historical significance, not their religious use. Listing is honorary and does not restrict the congregation's use of the building. The federal rehabilitation credit is generally unavailable unless part of the building is income-producing; some state programmes and preservation grants do cover religious buildings. Federal funding or permits trigger Section 106 review.
General information, not legal or tax advice. Rules change; confirm with your State Historic Preservation Office or a qualified adviser.
Sources and further reading
- National Park Service, National Register of Historic Places database (snapshot May 2026), reference 91001520.
- Nomination form (PDF, National Archives) — catalog entry
- Wikipedia article (used for cross-checking only; text not reproduced here)
- Wikidata Q7588775
- This listing as JSON
Last updated October 2026. Found an error? See the editorial policy for how to report it.