First Baptist Church of Orange
Also known as: First Missionary Baptist Church; Antioch Baptist Church

Why it's listed
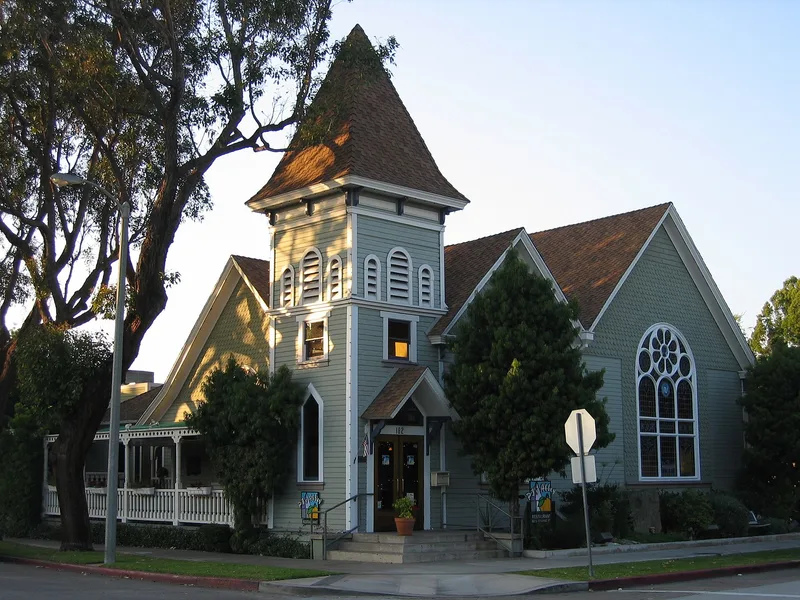
Standing on a prominent corner in Old Towne Orange, this church was built in 1893 for a Baptist congregation founded in 1886. It is a wood-frame building with an ell-shaped plan, a square two-story corner tower, steep gables covered in fishscale shingles, narrow shiplap siding, stained glass windows and a small Victorian porch on the Almond Street side. In 1912 the tower was moved outward and a matching gable was added to enlarge the sanctuary. A barn was moved behind the church in 1922 and became a social hall. The tower lost much of its roof in the 1933 earthquake. Inside, the auditorium keeps its carsiding ceiling, pine and redwood wainscotting and a sunburst over the altar. The church is considered significant for its architecture, as the only surviving Victorian church within the city. Later congregations used it until it became vacant, and a restaurant rehabilitation was planned.
Significance in brief: The nomination argues it is a fine example of Victorian church architecture and the only remaining Victorian church in the City of Orange. Its two-story tower, fishscale-shingled gables, stained glass, shiplap siding and original carsiding interior are cited as character-defining features. The 1912 changes are said not to have harmed its Victorian character.
Machine-generated summary. This summary was generated by a language model from the official nomination document and has not been reviewed line by line by an editor. It may contain errors. Check the source document before relying on any detail. Source: nomination document (PDF) · National Archives catalog entry. NRHP reference 96000327, listed March 28, 1996. Summary generated October 2026 (model claude-sonnet-5-5, prompt v1.0-2026-10-29, confidence high).
Key facts
| Address | 192 S. Orange St., Orange |
|---|---|
| County | Orange County |
| Listed | March 28, 1996 |
| Reference number | 96000327 |
| Resource type | Building |
| Period of significance | 1893-1912 |
| Architectural style | Late Victorian: Gothic, Queen Anne |
| Criteria |
|
| Areas of significance | Architecture |
| Level of significance | Local |
| Status (as stated in the nomination) | Vacant for about three years at the time of nomination; the owner planned a rehabilitation into a restaurant, and the tower roof, shortened in the 1933 earthquake, was being restored. |
| Acreage | 0.9 |
| Within district | Old Towne Orange Historic District |
| Coordinates | 33.78628, -117.85235 (NPS GIS) |
What listing means for this property
Religious properties are listed for their architectural or historical significance, not their religious use. Listing is honorary and does not restrict the congregation's use of the building. The federal rehabilitation credit is generally unavailable unless part of the building is income-producing; some state programmes and preservation grants do cover religious buildings. Federal funding or permits trigger Section 106 review.
Noted as vacant in the nomination. Nomination documents can be decades old; current status may differ. If you are considering buying an empty listed property, read the due-diligence checklist.
General information, not legal or tax advice. Rules change; confirm with your State Historic Preservation Office or a qualified adviser.
Sources and further reading
- National Park Service, National Register of Historic Places database (snapshot May 2026), reference 96000327.
- Nomination form (PDF, National Archives) — catalog entry
- Wikipedia article (used for cross-checking only; text not reproduced here)
- Wikidata Q5452476
- This listing as JSON
Last updated October 2026. Found an error? See the editorial policy for how to report it.