Brea City Hall and Park

Why it's listed
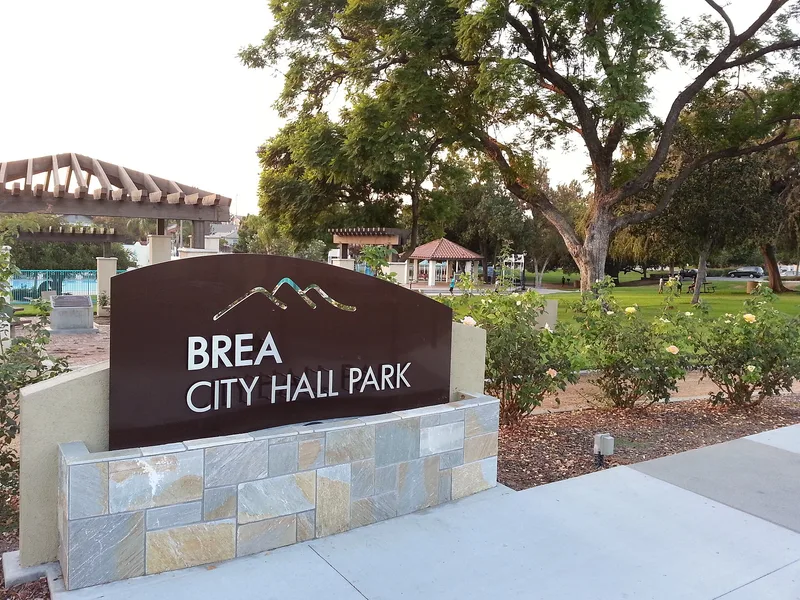
Brea's old City Hall sits in a 4.47-acre city park on South Brea Boulevard, once the main street of the town's original downtown. Completed in 1928-29 and designed by Los Angeles architect Allen Ruoff, the two-story stuccoed concrete block building blends Art Deco and Spanish Colonial Revival details. Ruoff also designed the adjoining swimming plunge, bathhouse and park as one plan. A 1931 American Legion Hall in Spanish Revival style completes the historic group. Brea was an oil town, and voters approved a $60,000 bond in 1927 to pay for the park, pool and hall. The City Hall was the first in Orange County to house every municipal function, including the library, jail, fire department and council chambers, in one building. The park served as the social center of early Brea, hosting band concerts and community barbecues. Later additions, a playground, courts and a gazebo are considered non-contributing.
Significance in brief: The nomination ties the complex to the early development of Brea and the California oil industry. The City Hall was the first facility in Orange County to bring all municipal functions, including a public library, under one roof. It is also cited for combining Art Deco and Spanish Colonial Revival styling and for being planned as one unit with its park and plunge, an unusual setting in Southern California.
Machine-generated summary. This summary was generated by a language model from the official nomination document and has not been reviewed line by line by an editor. It may contain errors. Check the source document before relying on any detail. Source: nomination document (PDF) · National Archives catalog entry. NRHP reference 84000917, listed May 24, 1984. Summary generated October 2026 (model claude-sonnet-5-5, prompt v1.0-2026-10-29, confidence medium).
Key facts
| Address | 401 S. Brea Blvd., Brea |
|---|---|
| County | Orange County |
| Listed | May 24, 1984 |
| Reference number | 84000917 |
| Resource type | District |
| Period of significance | 1922-1929 |
| Architect / builder | Allen Ruoff |
| Architectural style | Art Deco and Spanish Colonial Revival |
| Areas of significance | Community Planning and Development, Politics/Government, Architecture |
| Level of significance | Local |
| Status (as stated in the nomination) | City offices have moved to a new civic complex, and the form lists the property as partly unoccupied. The plunge was still operating, and the park remains in public recreational use. |
| Acreage | 4.5 |
| Coordinates | 33.91427, -117.90220 (NPS GIS) |
What listing means for this property
This is a historic district. Buildings within its boundary are either contributing (they add to the district's significance) or non-contributing. Owners of contributing income-producing buildings can claim the 20% federal rehabilitation tax credit; homeowners should look at state credits. National Register districts impose no design review by themselves; a local historic district ordinance, if one exists, does (the difference explained).
General information, not legal or tax advice. Rules change; confirm with your State Historic Preservation Office or a qualified adviser.
Sources and further reading
- National Park Service, National Register of Historic Places database (snapshot May 2026), reference 84000917.
- Nomination form (PDF, National Archives) — catalog entry
- Wikipedia article (used for cross-checking only; text not reproduced here)
- Wikidata Q4959082
- This listing as JSON
Last updated October 2026. Found an error? See the editorial policy for how to report it.