Key, George, Ranch
Also known as: Key Ranch
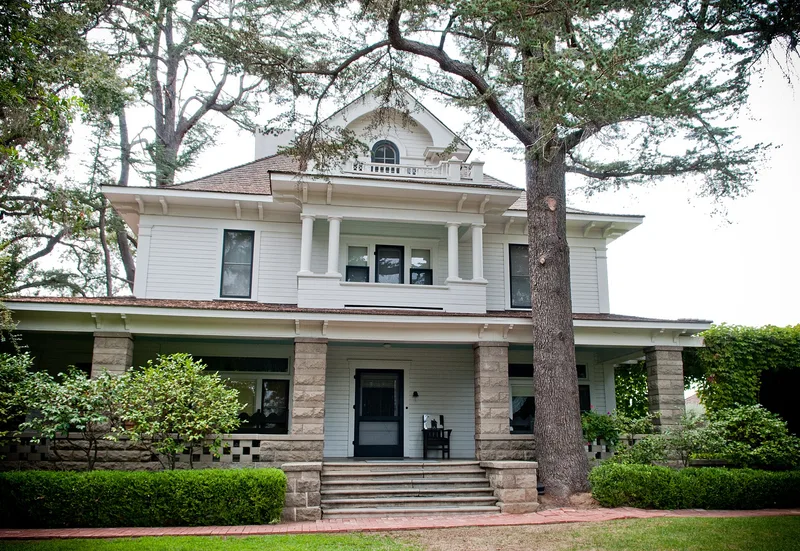

Why it's listed
This 2.25-acre citrus ranch in Placentia, Orange County, preserves the home, grounds and outbuildings of rancher George Benn Key, who bought his first 20 acres in 1893. He built the two-story frame house in 1898 and remodeled it about 1908 with pillared porches, a stone-columned trellis, fireplaces and hand-carved woodwork. A garage dates to 1908 and a tractor shed to 1945. Gardens, old trees and surrounding orange groves give the property a rural setting. Key worked as superintendent of an early Valencia orange ranch and helped organize the Placentia Orange Growers Exchange, a leading packing house whose growers used the Sunkist label. The ranch holds extensive collections of farming and equestrian equipment, citrus labels and family memorabilia displayed in a museum-like setting. The nomination presents it as the best surviving example of an early Orange County orange ranch and of the way of life that accompanied the citrus industry.
Significance in brief: The nomination argues the ranch is the most thoroughly representative of the citrus ranches that made Orange County famous, with its house, grounds, outbuildings and large collections of farming equipment and family memorabilia. It also contains one of the oldest surviving homes in Placentia and reflects the early Valencia orange industry, in which Key was a pioneer and a founder of the Placentia Orange Growers Exchange.
Machine-generated summary. This summary was generated by a language model from the official nomination document and has not been reviewed line by line by an editor. It may contain errors. Check the source document before relying on any detail. Source: nomination document (PDF) · National Archives catalog entry. NRHP reference 75000449, listed April 21, 1975. Summary generated October 2026 (model claude-sonnet-5-5, prompt v1.0-2026-10-29, confidence high).
Key facts
| Address | 625 Bastanchury Rd., Placentia |
|---|---|
| County | Orange County |
| Listed | April 21, 1975 |
| Reference number | 75000449 |
| Resource type | District |
| Period of significance | 19th and 20th Century; built 1898, remodeled 1908 and 1945 |
| Architect / builder | George B. Key |
| Architectural style | 1900 American Victorian |
| Areas of significance | Landscape Architecture, Agriculture, Architecture |
| Level of significance | Local |
| Status (as stated in the nomination) | Condition listed as excellent; the house was occupied and maintained by the family and opened for tours, with a museum-like display of collections. County purchase was being negotiated. |
| Acreage | 2.3 |
| Coordinates | 33.89692, -117.86827 (NPS GIS) |
What listing means for this property
This is a historic district. Buildings within its boundary are either contributing (they add to the district's significance) or non-contributing. Owners of contributing income-producing buildings can claim the 20% federal rehabilitation tax credit; homeowners should look at state credits. National Register districts impose no design review by themselves; a local historic district ordinance, if one exists, does (the difference explained).
General information, not legal or tax advice. Rules change; confirm with your State Historic Preservation Office or a qualified adviser.
Sources and further reading
- National Park Service, National Register of Historic Places database (snapshot May 2026), reference 75000449.
- Nomination form (PDF, National Archives) — catalog entry
- Wikipedia article (used for cross-checking only; text not reproduced here)
- Wikidata Q5541323
- This listing as JSON
Last updated October 2026. Found an error? See the editorial policy for how to report it.