Hetebrink House

Why it's listed
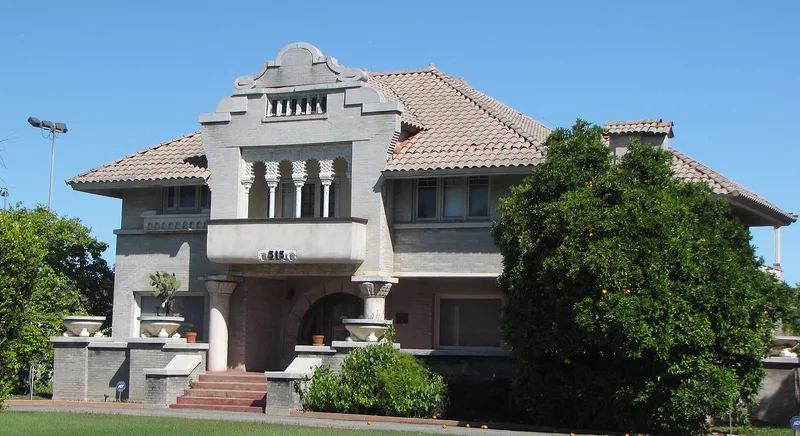
Set at the end of a long circular driveway on Chapman Avenue in Fullerton, this 1914 brick house is regarded as the city's finest residential example of Mission Revival architecture. Its shaped parapet, scalloped arches on the central balcony, Egyptian-influenced columns, leaded and beveled glass, and cast concrete urns give it a distinctive look. The bricks were reportedly made on the property. Architects Elwing and Tedford designed it, and Bishop and Cole built it for John Hetebrink, a farmer known as the "tomato king" who also grew walnuts and oranges. Inside, Australian Red Gum woodwork, a semicircular second-floor hall and an octagonal basement banquet hall survive, and the family used the house for many community gatherings. A 1914 local newspaper called it one of the finest residences in the county, and the house is pictured in a national field guide to American houses. It also reflects the agricultural wealth that shaped North Orange County.
Significance in brief: The nomination argues the house is a superior example of Mission Revival architecture and one of the finest in Fullerton and Orange County. It was praised in a 1914 newspaper as one of the county's finest residences and is pictured in A Field Guide to American Houses. It also symbolizes the wealth that tomato, walnut and citrus farming brought to Fullerton and North Orange County.
Machine-generated summary. This summary was generated by a language model from the official nomination document and has not been reviewed line by line by an editor. It may contain errors. Check the source document before relying on any detail. Source: nomination document (PDF) · National Archives catalog entry. NRHP reference 93000597, listed July 1, 1993. Summary generated October 2026 (model claude-sonnet-5-5, prompt v1.0-2026-10-29, confidence high).
Key facts
| Address | 515 E. Chapman, Fullerton |
|---|---|
| County | Orange County |
| Listed | July 1, 1993 |
| Reference number | 93000597 |
| Resource type | Building |
| Period of significance | 1914 |
| Architect / builder | Architects: Elwing and Tedford; Builders: Bishop and Cole |
| Architectural style | Mission Revival; Other: Moorish |
| Criteria |
|
| Areas of significance | Architecture |
| Level of significance | Local |
| Status (as stated in the nomination) | Still occupied by the family that built it in 1914, and described as retaining its original exterior and an almost entirely original interior. |
| Acreage | 0.9 |
| Coordinates | 33.87548, -117.91482 (NPS GIS) |
What listing means for this property
National Register listing is honorary for a privately owned home: it does not by itself restrict what an owner may do with their own money, and it does not require public access. Restrictions come from local landmark or historic-district ordinances, which are separate (how they differ).
Owner-occupied houses are not eligible for the 20% federal rehabilitation tax credit, which applies to income-producing buildings, but many states offer credits for homeowners. Listing also opens the door to preservation easements and to buying a plaque. Start with what listing means for homeowners, renovating a listed house and selling one.
General information, not legal or tax advice. Rules change; confirm with your State Historic Preservation Office or a qualified adviser.
Sources and further reading
- National Park Service, National Register of Historic Places database (snapshot May 2026), reference 93000597.
- Nomination form (PDF, National Archives) — catalog entry
- Wikipedia article (used for cross-checking only; text not reproduced here)
- Wikidata Q65085919
- This listing as JSON
Last updated October 2026. Found an error? See the editorial policy for how to report it.