Fullerton First Methodist Episcopal Church
Also known as: Seventh Say Adventist Church; Church of Religious Science

Why it's listed
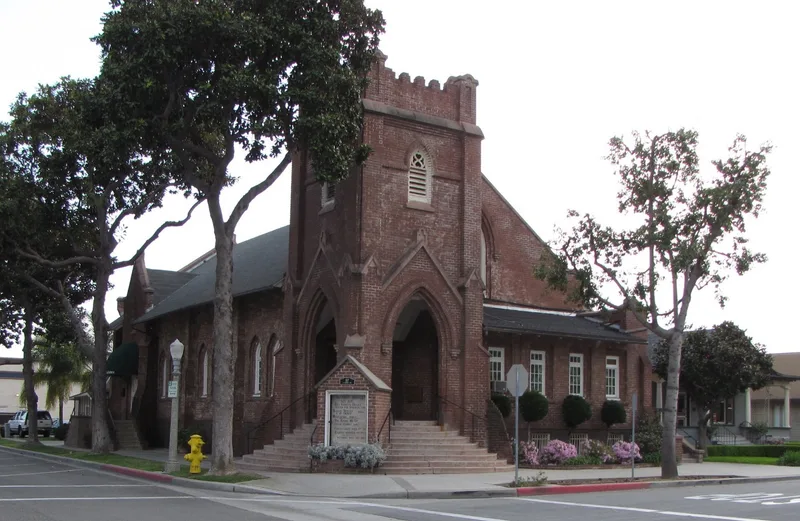
Built in 1909 at the corner of Amerige and Pomona Avenues in downtown Fullerton, this two-story red brick church combines Gothic Revival features with Craftsman touches. It has a gable roof, arched windows and doors, hood molding, engaged buttresses and a square corner bell tower with a crenellated parapet. Los Angeles architect Albert R. Walker designed it, and Conner and McCann built it in about seven months for $20,000. The bricks are handmade Simons bricks from Los Angeles, used nowhere else in Fullerton. Inside, a modified Akron Plan places curved pews on a sloping floor, and opalescent art glass windows are the only ones of their kind in the city. It was the first Fullerton church to use that plan and is the city's oldest continuous church, housing several congregations over time. Damage from the 1987 Whittier Narrows earthquake was repaired through congregation fundraising. The exterior remains largely unchanged, apart from the lost chimney.
Significance in brief: The nomination presents it as the oldest continuous church in Fullerton and the first in the city to use the Akron Plan. It is also the only Fullerton building made with Simons Company bricks or featuring opalescent art glass. It is further tied to architect Albert R. Walker, who later co-founded Walker and Eisen.
Machine-generated summary. This summary was generated by a language model from the official nomination document and has not been reviewed line by line by an editor. It may contain errors. Check the source document before relying on any detail. Source: nomination document (PDF) · National Archives catalog entry. NRHP reference 01000076, listed February 13, 2001. Summary generated October 2026 (model claude-sonnet-5-5, prompt v1.0-2026-10-29, confidence medium).
Key facts
| Address | 117 N. Pomona Ave., Fullerton |
|---|---|
| County | Orange County |
| Listed | February 13, 2001 |
| Reference number | 01000076 |
| Resource type | Building |
| Architect / builder | Architect Albert R. Walker; builders Conner and McCann of Los Angeles |
| Architectural style | Late Gothic Revival (with Craftsman elements) |
| Areas of significance | Architecture |
| Level of significance | Local |
| Status (as stated in the nomination) | Still used as a religious facility; the building retains a high level of integrity, with the loss of its chimney and minor interior changes. A 1923 rear shed is still used for storage and classrooms. |
| Acreage | 0.9 |
| Coordinates | 33.87137, -117.92250 (NPS GIS) |
What listing means for this property
Religious properties are listed for their architectural or historical significance, not their religious use. Listing is honorary and does not restrict the congregation's use of the building. The federal rehabilitation credit is generally unavailable unless part of the building is income-producing; some state programmes and preservation grants do cover religious buildings. Federal funding or permits trigger Section 106 review.
General information, not legal or tax advice. Rules change; confirm with your State Historic Preservation Office or a qualified adviser.
Sources and further reading
- National Park Service, National Register of Historic Places database (snapshot May 2026), reference 01000076.
- Nomination form (PDF, National Archives) — catalog entry
- Wikipedia article (used for cross-checking only; text not reproduced here)
- Wikidata Q5508291
- This listing as JSON
Last updated October 2026. Found an error? See the editorial policy for how to report it.