Fullerton Odd Fellows Temple
Also known as: IOOF Building; Independent Order of Odd Fellows Lodge No.103; Williams Building

Why it's listed
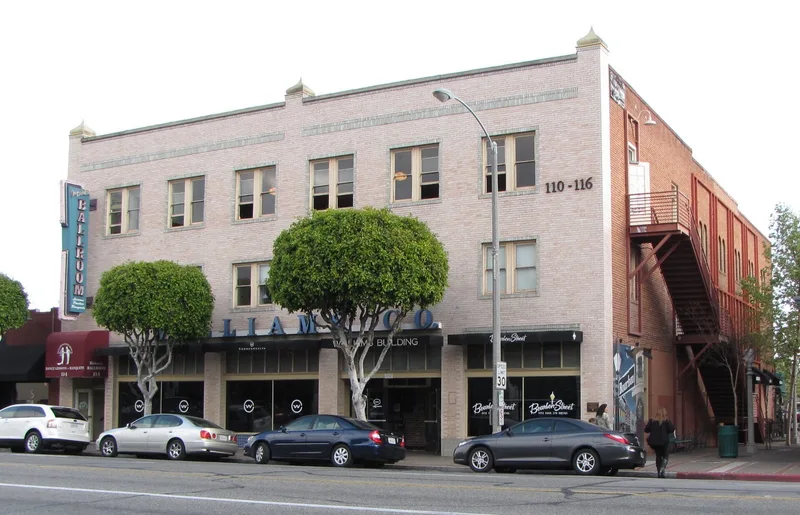
Rising three stories above the single-story storefronts of East Commonwealth Avenue, this steel-frame brick building was completed in 1927-28 for Odd Fellows Lodge Number 103 at a cost of $60,000. Local builder and lodge member Oliver Summerbell Compton designed and built it. Pale pink and blue terra-cotta tile and three small copper onion-shaped domes distinguish the facade. The Odd Fellows planned it as a money-making venture: shops and offices on the ground floor, a lodge hall on the second floor, and rooms on the third floor rented to other groups. The second-floor Temple of Truth seats 400 and has a working stage. The building became a hub of Fullerton social life, hosting veterans' groups, women's clubs, service clubs, banquets and public dances into the 1970s. Its meeting halls remain largely unchanged, and the structure retains a high degree of integrity, which supports its listing for social history.
Significance in brief: The nomination argues it is significant under Criterion A for its role in the social history of Fullerton as a fraternal hall and community center. It hosted nearly half of the city's voluntary organizations outside the Masonic groups. It was the only fraternal building in the city designed as both a meeting venue and an income-producing commercial venture.
Machine-generated summary. This summary was generated by a language model from the official nomination document and has not been reviewed line by line by an editor. It may contain errors. Check the source document before relying on any detail. Source: nomination document (PDF) · National Archives catalog entry. NRHP reference 02000383, listed April 26, 2002. Summary generated October 2026 (model claude-sonnet-5-5, prompt v1.0-2026-10-29, confidence high).
Key facts
| Address | 112 E. Commonwealth Ave., Fullerton |
|---|---|
| County | Orange County |
| Listed | April 26, 2002 |
| Reference number | 02000383 |
| Resource type | Building |
| Period of significance | 1927-1949 |
| Architect / builder | Compton, Oliver Summerbell (1862-1947) |
| Architectural style | 20th Century Commercial |
| Criteria |
|
| Areas of significance | Social History |
| Level of significance | Local |
| Status (as stated in the nomination) | Overall in good condition. The first floor is in commercial use, while the second and third floors are currently vacant. |
| Acreage | 0.2 |
| Coordinates | 33.87031, -117.92455 (NPS GIS) |
What listing means for this property
Religious properties are listed for their architectural or historical significance, not their religious use. Listing is honorary and does not restrict the congregation's use of the building. The federal rehabilitation credit is generally unavailable unless part of the building is income-producing; some state programmes and preservation grants do cover religious buildings. Federal funding or permits trigger Section 106 review.
General information, not legal or tax advice. Rules change; confirm with your State Historic Preservation Office or a qualified adviser.
Sources and further reading
- National Park Service, National Register of Historic Places database (snapshot May 2026), reference 02000383.
- Nomination form (PDF, National Archives) — catalog entry
- Wikipedia article (used for cross-checking only; text not reproduced here)
- Wikidata Q5508296
- This listing as JSON
Last updated October 2026. Found an error? See the editorial policy for how to report it.