Farmers and Merchants Bank of Fullerton
Also known as: Fullerton Music Building

Why it's listed
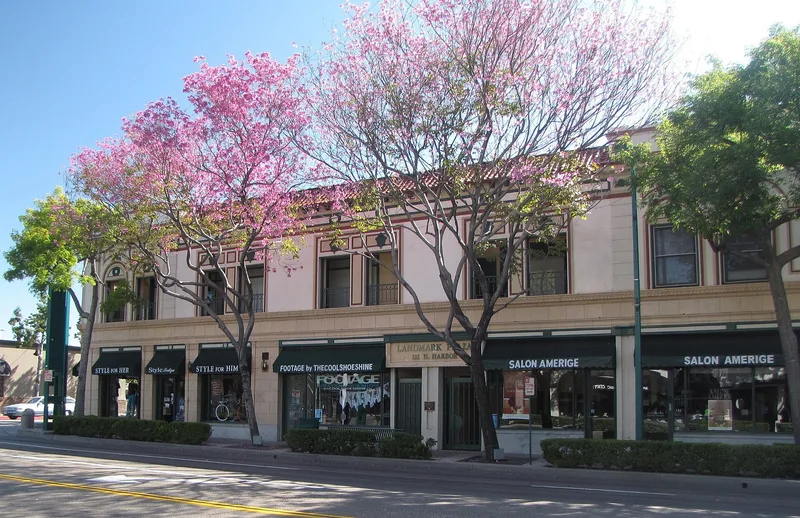
Standing on a prominent corner in Fullerton's historic commercial center, this two-story bank building dates to 1904 but takes its look from a 1922 remodel by architect Frank Benchley, who added a Beaux Arts facade over the original fabric. A diagonal corner entrance with a decorated parapet anchors the north and west fronts, which feature red clay tile roofs, classical and floral ornament, and honey-colored glazed terra cotta on the ground floor with granite bulkheads. Founded by the city's leading citizens, it was Fullerton's first bank and operated until 1944, later as a Bank of America branch. Its directors included prominent citrus growers, linking it to the industry that drove local prosperity. It is described as the only surviving Beaux Arts commercial building in the city. A 1989 rehabilitation altered some second-floor windows and the entrance location, yet the building retains enough integrity to show its architectural and historic importance.
Significance in brief: The nomination argues the building is significant under Criterion C as the only remaining Beaux Arts commercial building in Fullerton, with high artistic value. It also housed Fullerton's first bank, which was tied to the city's citrus-driven economic growth and its civic leaders.
Machine-generated summary. This summary was generated by a language model from the official nomination document and has not been reviewed line by line by an editor. It may contain errors. Check the source document before relying on any detail. Source: nomination document (PDF) · National Archives catalog entry. NRHP reference 94000360, listed April 19, 1994. Summary generated October 2026 (model claude-sonnet-5-5, prompt v1.0-2026-10-29, confidence high).
Key facts
| Address | 122 N. Harbor Blvd., Fullerton |
|---|---|
| County | Orange County |
| Listed | April 19, 1994 |
| Reference number | 94000360 |
| Resource type | Building |
| Period of significance | 1922 |
| Architect / builder | Frank Benchley (architect of the Beaux Arts facade) |
| Architectural style | Beaux Arts |
| Criteria |
|
| Areas of significance | Architecture |
| Level of significance | Local |
| Status (as stated in the nomination) | Rehabilitated in 1989; the ground floor is in commercial use as specialty stores and business space, and some storefronts appear marked for lease in the photographs. |
| Acreage | 0.9 |
| Coordinates | 33.87117, -117.92434 (NPS GIS) |
What listing means for this property
For an income-producing building, listing (individually or as a contributing building in a district) is the gateway to the 20% federal rehabilitation tax credit on qualified rehabilitation costs, often stackable with state credits. Work claiming the credit must follow the Secretary of the Interior's Standards and be approved in advance.
Listing does not restrict a private owner acting without federal money or permits; where federal funding or licensing is involved, Section 106 review applies.
General information, not legal or tax advice. Rules change; confirm with your State Historic Preservation Office or a qualified adviser.
Sources and further reading
- National Park Service, National Register of Historic Places database (snapshot May 2026), reference 94000360.
- Nomination form (PDF, National Archives) — catalog entry
- Wikidata Q133328982
- This listing as JSON
Last updated October 2026. Found an error? See the editorial policy for how to report it.