Fullerton Union High School Auditorium (Additional Documentation)

Why it's listed
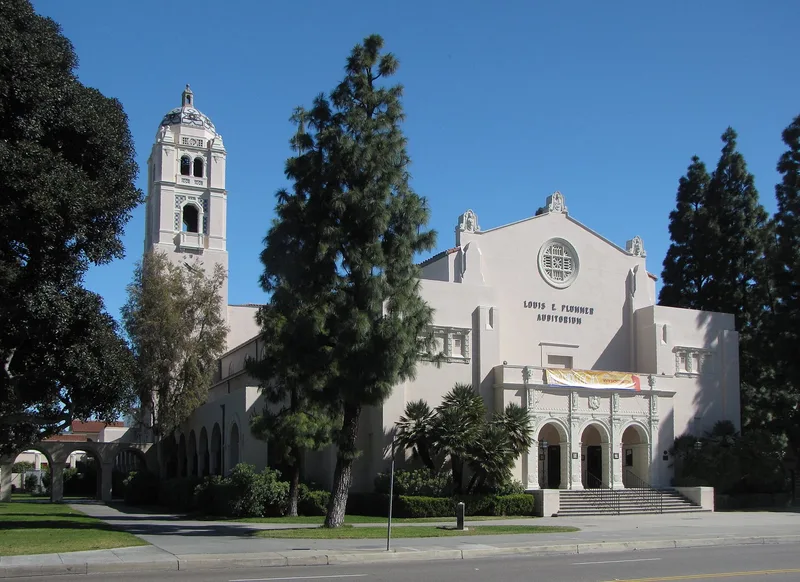
Plummer Auditorium, at 201 E. Chapman Avenue in Fullerton, is a poured-concrete theater completed in 1930 for the Fullerton High School and Junior College District. Architect Carlton Winslow gave it a symmetrical front with a classical portico, a rose window, a red clay tile roof and a five-story tower topped by a blue and gold tiled dome with four clock faces. A fifteen-arch arcade runs along the west side, and the interior has painted beams and wrought iron chandeliers. The building is described as largely Spanish Colonial Revival, with Italian, Mission, Greek and Moorish details. It was recognized for its high artistic value and for its role as a cultural center serving Fullerton and north Orange County. It was built at the end of the city's citrus-driven prosperity, just before the Depression. Alterations include modern entrance doors and a 1972 seating change, but the walls, ceiling, balcony and decoration remain intact. The lawn to the west keeps its setting open.
Significance in brief: The nomination argues it is significant under Criterion C as a very beautiful building with high artistic value, blending Spanish Colonial Revival character with Italian, Mission, Greek and Moorish embellishments. Under Criterion A it is significant for its contributions to the social, cultural and educational history of Fullerton, as a cultural center for north Orange County.
Machine-generated summary. This summary was generated by a language model from the official nomination document and has not been reviewed line by line by an editor. It may contain errors. Check the source document before relying on any detail. Source: nomination document (PDF) · National Archives catalog entry. NRHP reference 93001019, listed September 30, 1993. Summary generated October 2026 (model claude-sonnet-5-5, prompt v1.0-2026-10-29, confidence high).
Key facts
| Address | 201 East Chapman Ave., Fullerton |
|---|---|
| County | Orange County |
| Listed | September 30, 1993 |
| Reference number | 93001019 |
| Resource type | Building |
| Period of significance | 1930-1943 |
| Architect / builder | Architect: Winslow, Carlton M.; Builder: Ames, Edwin |
| Architectural style | Late 19th and 20th Century Revivals: Spanish Colonial with Italian Renaissance elements |
| Criteria |
|
| Areas of significance | Architecture, Performing Arts, Art |
| Level of significance | Local |
| Status (as stated in the nomination) | Still in use as an auditorium; the seating plan was changed in 1972 and the building retains its integrity. |
| Acreage | 0.9 |
| Coordinates | 33.87445, -117.92016 (NPS GIS) |
What listing means for this property
For a publicly owned building or structure, listing mainly matters when federal funds, permits or licences are involved: projects then go through Section 106 review so effects on the property are considered. Listing also strengthens applications for preservation grants and, for leased income-producing uses, can enable the federal rehabilitation tax credit.
General information, not legal or tax advice. Rules change; confirm with your State Historic Preservation Office or a qualified adviser.
Sources and further reading
- National Park Service, National Register of Historic Places database (snapshot May 2026), reference 93001019.
- Nomination form (PDF, National Archives) — catalog entry
- Wikipedia article (used for cross-checking only; text not reproduced here)
- Wikidata Q133328761
- This listing as JSON
Last updated October 2026. Found an error? See the editorial policy for how to report it.