Elmshaven
Also known as: Ellen White House; Robert Pratt Place
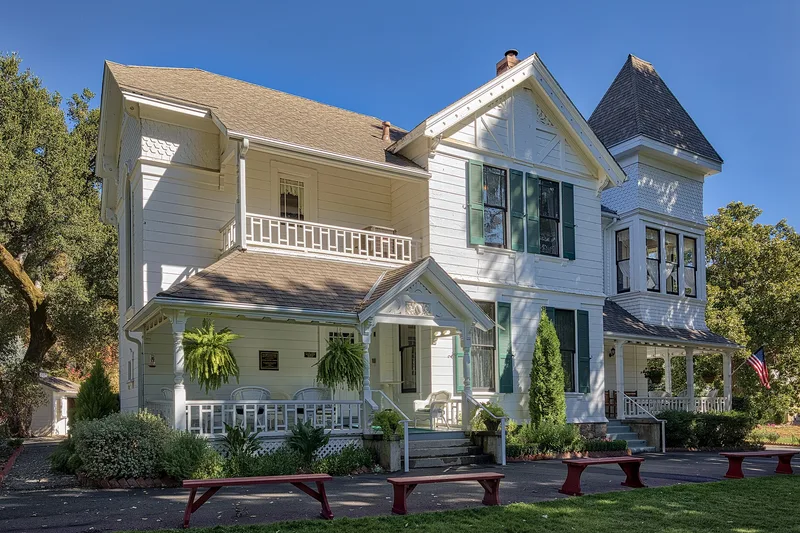

Why it's listed
Elmshaven is a three-acre farmstead in the upper Napa Valley, just outside St. Helena, California. Its main building is a two-story redwood farmhouse built in 1885 by Robert Pratt on a stone foundation, with a veranda, stained and etched glass, and later bay windows and a corner tower added in 1902. A four-story tank house and a 1902 office with a library and concrete manuscript vault stand nearby. The property matters because Ellen Gould White, a co-founder of the Seventh-day Adventist Church, lived here from 1900 until her death in 1915. From this home she wrote extensively, promoted Adventist sanitariums and schools, and supported a reorganization of the church's administration. The nomination holds that it best represents her life, since her earlier homes in Battle Creek, Michigan, and Healdsburg, California, were altered or tied to her for a shorter time. The estate once covered 74 acres.
Significance in brief: The property was the home of Ellen Gould White, co-founder of the Seventh-day Adventist Church, from 1900 to 1915. The form argues that she directed church reorganization, sanitarium and school development, and wrote prolifically here. It judges Elmshaven the best-preserved and most appropriate property reflecting her life, compared with her homes in Battle Creek and Healdsburg.
Machine-generated summary. This summary was generated by a language model from the official nomination document and has not been reviewed line by line by an editor. It may contain errors. Check the source document before relying on any detail. Source: nomination document (PDF) · National Archives catalog entry. NRHP reference 93001609, listed November 4, 1993. Summary generated October 2026 (model claude-sonnet-5-5, prompt v1.0-2026-10-29, confidence high).
Key facts
| Address | 125 Glass Mountain Ln., St. Helena |
|---|---|
| County | Napa County |
| Listed | November 4, 1993 |
| Reference number | 93001609 |
| Resource type | District |
| Period of significance | 1900-1915 |
| Architect / builder | Robert Pratt |
| Architectural style | Late Victorian: Stick/Eastlake |
| Criteria |
|
| Areas of significance | Religion, Health/Medicine, Social History |
| Level of significance | National |
| National Historic Landmark | Yes, designated November 4, 1993 |
| Status (as stated in the nomination) | Current uses are a single dwelling and a museum; the tank house and attached cottage now serve as a residence. The three contributing buildings were painted and the interior refurnished in 1978. |
| Acreage | 3 |
| Coordinates | 38.53709, -122.47872 (NPS GIS) |
What listing means for this property
This is a historic district. Buildings within its boundary are either contributing (they add to the district's significance) or non-contributing. Owners of contributing income-producing buildings can claim the 20% federal rehabilitation tax credit; homeowners should look at state credits. National Register districts impose no design review by themselves; a local historic district ordinance, if one exists, does (the difference explained).
General information, not legal or tax advice. Rules change; confirm with your State Historic Preservation Office or a qualified adviser.
Sources and further reading
- National Park Service, National Register of Historic Places database (snapshot May 2026), reference 93001609.
- Nomination form (PDF, National Archives) — catalog entry
- Wikipedia article (used for cross-checking only; text not reproduced here)
- Wikidata Q5366911
- This listing as JSON
Last updated October 2026. Found an error? See the editorial policy for how to report it.