Rhine House
Also known as: Beringer Bros.,Inc.

Why it's listed
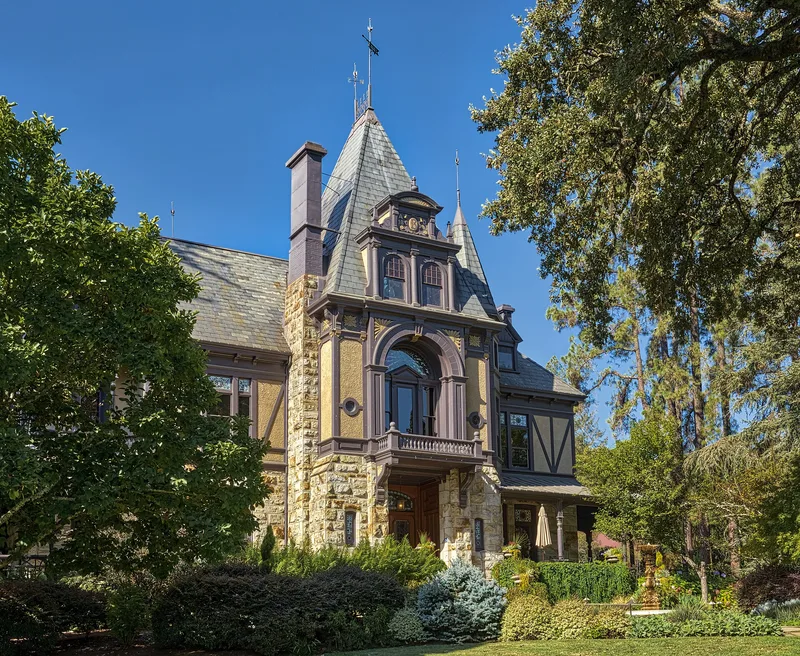
Rhine House is a 2½-story building on Main Street in St. Helena, built in 1883 for the Beringer Brothers winery. Frederick Beringer had it constructed as an exact replica of the family home on the Rhine in Mainz, Germany, which he and his brother Jacob left when they emigrated. Nearly all materials were brought from Germany, including white oak, leaded windows, marble and hand-carved moldings, while the stone was cut at a Napa County quarry. The roof is Pennsylvania slate. The lower story is rusticated ashlar masonry and the upper story is half-timbered, a combination described as late German Gothic with Italian and French Renaissance touches. The house was the center of the Beringer family enterprise, part of the German migration into the Napa Valley and its winemaking tradition. Hand-dug tunnels behind it, begun in 1876, serve as aging cellars. Today the house works as a visitor center and tasting room, and it remains a popular stop for tourists in the valley.
Significance in brief: The nomination presents it as an exact replica of Frederick Beringer's home on the Rhine in Mainz, Germany, built with imported German materials and local quarry stone. It is also noted for its eclectic architecture and its role as the heart of the Beringer family winery enterprise, which continued a European tradition of winemaking in the Napa Valley.
Machine-generated summary. This summary was generated by a language model from the official nomination document and has not been reviewed line by line by an editor. It may contain errors. Check the source document before relying on any detail. Source: nomination document (PDF) · National Archives catalog entry. NRHP reference 72000242, listed February 23, 1972. Summary generated October 2026 (model claude-sonnet-5-5, prompt v1.0-2026-10-29, confidence medium).
Key facts
| Address | 2000 Main St., St. Helena |
|---|---|
| County | Napa County |
| Listed | February 23, 1972 |
| Reference number | 72000242 |
| Resource type | Building |
| Period of significance | 19th Century (completed 1883) |
| Architectural style | Late German Gothic with Italian Renaissance and French Renaissance influences; an eclectic mid-19th century style |
| Areas of significance | Architecture |
| Level of significance | Local |
| Status (as stated in the nomination) | Condition is marked good and the building is described as altered. It serves as a visitor center and wine tasting room, and tours of the winery begin and end there. |
| Acreage | 0.5 |
| Coordinates | 38.51010, -122.49127 (NPS GIS) |
What listing means for this property
National Register listing is honorary for a privately owned home: it does not by itself restrict what an owner may do with their own money, and it does not require public access. Restrictions come from local landmark or historic-district ordinances, which are separate (how they differ).
Owner-occupied houses are not eligible for the 20% federal rehabilitation tax credit, which applies to income-producing buildings, but many states offer credits for homeowners. Listing also opens the door to preservation easements and to buying a plaque. Start with what listing means for homeowners, renovating a listed house and selling one.
General information, not legal or tax advice. Rules change; confirm with your State Historic Preservation Office or a qualified adviser.
Sources and further reading
- National Park Service, National Register of Historic Places database (snapshot May 2026), reference 72000242.
- Nomination form (PDF, National Archives) — catalog entry
- Wikidata Q133319483
- This listing as JSON
Last updated October 2026. Found an error? See the editorial policy for how to report it.