Greystone Cellars
Also known as: Christian Brothers Wine Aging Cellars

Why it's listed
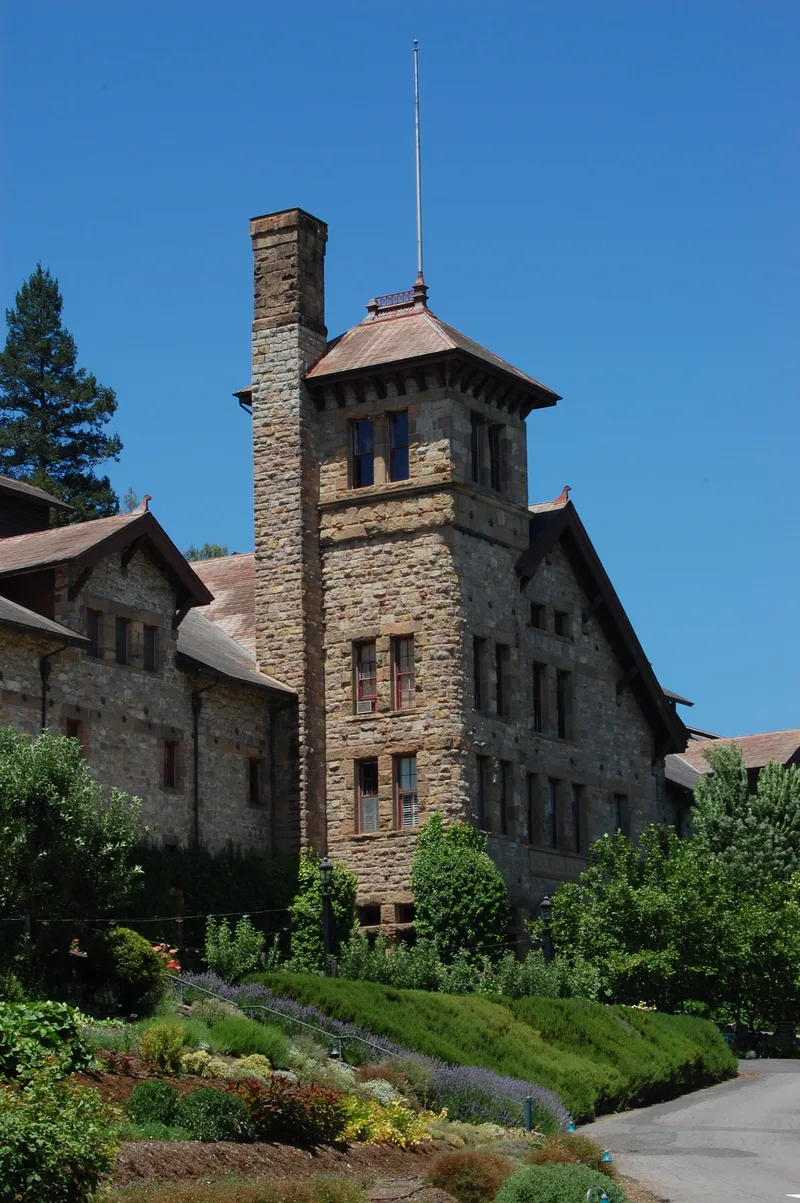
Greystone Cellars is a massive gray stone winery on Main Street in St. Helena, built in 1889 to designs by San Francisco architects George Percy and F. F. Hamilton. The building is about 400 feet long and was built of local volcanic stone with red stone trim and a slate roof. It was conceived and financed by William J. Bourn II, a prominent California financier, as the Bourn and Wise Wine Cellar. The cellar offered storage and cash advances to small local growers, an early effort of its kind in the valley. Its arched entrance, tower and rock-faced walls were praised as a leading West Coast example of Richardsonian Romanesque design. The exterior remains largely original, though the hillside tunnels collapsed after water seepage and the 1906 earthquake, and the front lawn became a parking lot. The original tasting and sales rooms survive. Later owners included Charles Carpy, the Visceglia brothers and the Christian Brothers, who acquired it in the 1950s.
Significance in brief: The nomination argues it is the largest stone wine cellar in California and possibly the world, and an outstanding example of Richardsonian Romanesque architecture in the West. It was also a pioneering effort to give small Napa Valley growers storage and cash advances on their wine.
Machine-generated summary. This summary was generated by a language model from the official nomination document and has not been reviewed line by line by an editor. It may contain errors. Check the source document before relying on any detail. Source: nomination document (PDF) · National Archives catalog entry. NRHP reference 78000725, listed August 10, 1978. Summary generated October 2026 (model claude-sonnet-5-5, prompt v1.0-2026-10-29, confidence high).
Key facts
| Address | 2555 Main St., St. Helena |
|---|---|
| County | Napa County |
| Listed | August 10, 1978 |
| Reference number | 78000725 |
| Resource type | Building |
| Period of significance | 1800-1899 |
| Architect / builder | Percy and Hamilton (George Percy and F. F. Hamilton) |
| Architectural style | Richardsonian Romanesque |
| Areas of significance | Commerce, Architecture |
| Level of significance | State |
| Status (as stated in the nomination) | Listed as occupied, in excellent condition, and used for wine aging and champagne production; the original 13 tunnels have collapsed and the front terrace has been altered. |
| Acreage | 13 |
| Coordinates | 38.51439, -122.48505 (NPS GIS) |
What listing means for this property
National Register listing is honorary: it recognises significance and does not restrict what a private owner may do without federal money or permits. It unlocks the 20% federal rehabilitation tax credit for income-producing buildings, state credits in many states, and Section 106 review when federal agencies are involved. See what listing means in practice.
General information, not legal or tax advice. Rules change; confirm with your State Historic Preservation Office or a qualified adviser.
Sources and further reading
- National Park Service, National Register of Historic Places database (snapshot May 2026), reference 78000725.
- Nomination form (PDF, National Archives) — catalog entry
- Wikipedia article (used for cross-checking only; text not reproduced here)
- Wikidata Q5192950
- This listing as JSON
Last updated October 2026. Found an error? See the editorial policy for how to report it.