Vermont Square Branch

Why it's listed
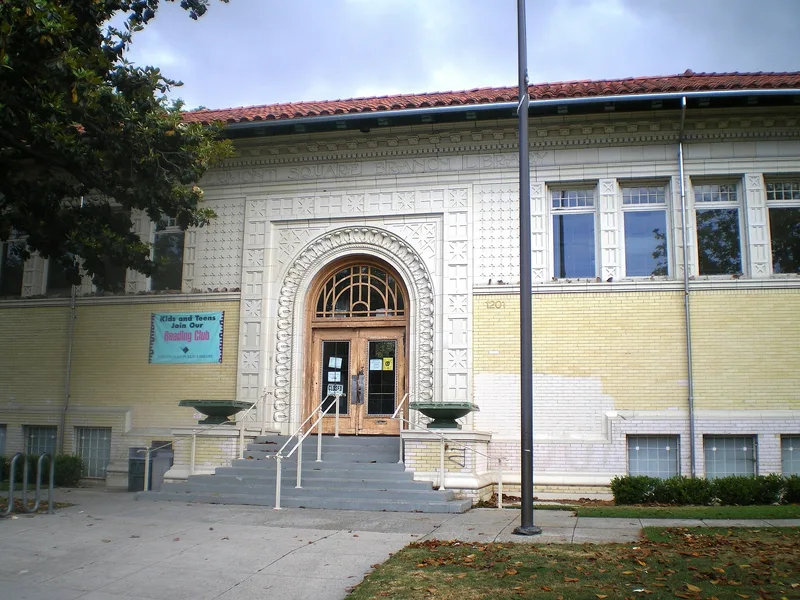
Vermont Square Branch Library, at 1201 W. 48th Street in Los Angeles, was built in 1913 to designs by Hunt and Burns. It is a one-story building on a raised foundation, with a red tile roof, broad stained eaves and a symmetrical three-part facade. The slightly projecting center is faced in terra cotta with geometric patterns, and a staircase leads to an entry with a Palladian transom. Cream-colored glazed brick covers the lower walls of the wings, with bands of tall windows above. Inside, the original charging desk survives, along with octagonal columns and a coffered ceiling in the reading room. The library was the first branch building constructed by the Library Board and is the oldest of three surviving Carnegie Grant buildings in the city from 1911 to 1916. Its blend of Italian Renaissance and Prairie School design reflects both the Mediterranean revival trend in California and the influence of midwestern architecture brought by new residents. It marks the start of the city's large branch library system.
Significance in brief: The nomination states it was the first branch building constructed by the Library Board and the oldest of three surviving Carnegie Grant buildings in Los Angeles from 1911 to 1916. It marks the start of what is described as the largest branch library system in the country. Its style combines Italian Renaissance and Prairie School architecture.
Machine-generated summary. This summary was generated by a language model from the official nomination document and has not been reviewed line by line by an editor. It may contain errors. Check the source document before relying on any detail. Source: nomination document (PDF) · National Archives catalog entry. NRHP reference 87001022, listed May 19, 1987. Summary generated October 2026 (model claude-sonnet-5-5, prompt v1.0-2026-10-29, confidence medium).
Key facts
| Address | 1201 W. Forty-eighth St., Los Angeles |
|---|---|
| County | Los Angeles County |
| Listed | May 19, 1987 |
| Reference number | 87001022 |
| Resource type | Building |
| Architect / builder | Hunt and Burns |
| Architectural style | Italian Renaissance with Prairie style proportions (Prairie School influence) |
| Areas of significance | Community Planning and Development, Architecture, Social History |
| Level of significance | Local |
| Acreage | 0.7 |
| Coordinates | 33.99981, -118.29594 (NPS GIS) |
What listing means for this property
National Register listing is honorary: it recognises significance and does not restrict what a private owner may do without federal money or permits. It unlocks the 20% federal rehabilitation tax credit for income-producing buildings, state credits in many states, and Section 106 review when federal agencies are involved. See what listing means in practice.
General information, not legal or tax advice. Rules change; confirm with your State Historic Preservation Office or a qualified adviser.
Sources and further reading
- National Park Service, National Register of Historic Places database (snapshot May 2026), reference 87001022.
- Nomination form (PDF, National Archives) — catalog entry
- Wikipedia article (used for cross-checking only; text not reproduced here)
- Wikidata Q7921771
- This listing as JSON
Last updated October 2026. Found an error? See the editorial policy for how to report it.